
30X30
Trade Show Booths.
16- 18
~84 m²
(900 sq ft)
85%+
10–14 Crew,
3-Day Build
BUILD + SHOW + DISMANTLE
Designed once. Re-deployed everywhere.
Modular System.
Nine-bay island chassis with reception, demo, hospitality, and storage running as four independent chassis sections.
Looks Custom, Builds Fast.
Four zones, one cohesive brand - each section bespoke to its function without breaking visual continuity.
Per-Show Refresh.
Each zone refreshes on its own cycle - hospitality and storage often stay constant while demo and reception rotate per show.
Storage Between Shows.
16–18 crates, organised by zone for faster selective refresh instead of unpacking the entire kit.
Global Re-deploy.
As-built photo audit conducted after Show #1 specifically to standardise refresh specs across all four zones for future cycles.
Asset Lifecycle.
Zone-by-zone refurbishment tracking - hospitality furniture and structural beams age at different rates and are audited separately.
Brief to build day.
Strategy
MONTH 0
Confirm which of the four zones - reception, demo, hospitality, storage - needs to flex most between different show types.
Design
MONTH 1
Four-module elevation and furniture design, reviewed zone-by-zone before full-kit approval.
Build
MONTH 1 - 2
9–10 week fabrication; each zone's components tracked and finished on independent timelines.
Show #1
FIRST SHOW
Three-day install; formal as-built photo audit conducted across all four zones.
Refresh
EACH CYCLE
Zone-specific refresh cycle - hospitality and storage typically constant, demo and reception rotate per show.
Audit
ANNUAL
Zone-by-zone refurbishment tracking, since furniture and structural components age at different rates.
Our Recent 30X30 Trade Show Booths .
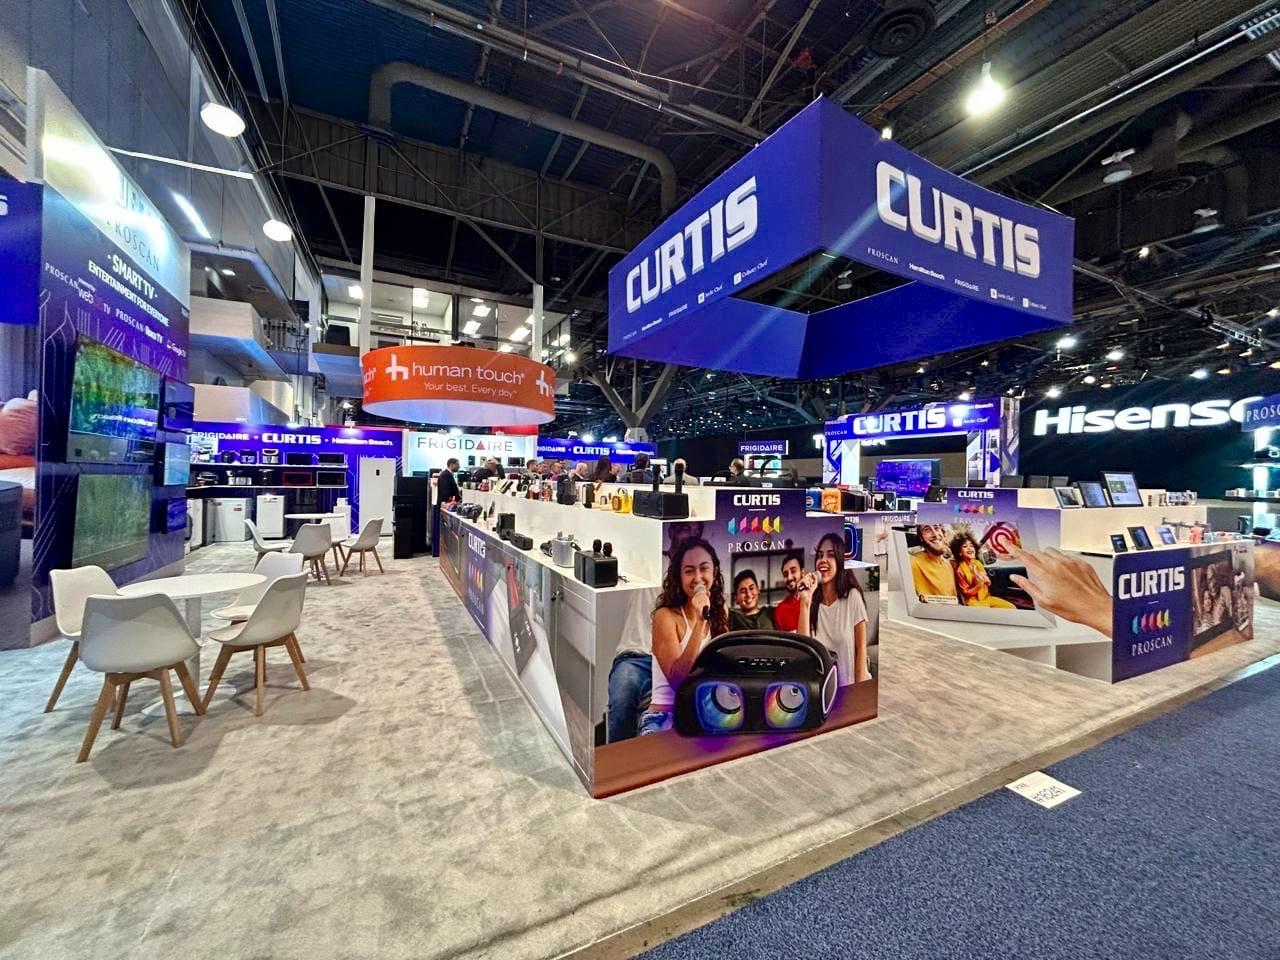
Curtis International
CONSUMER ELECTRONICS
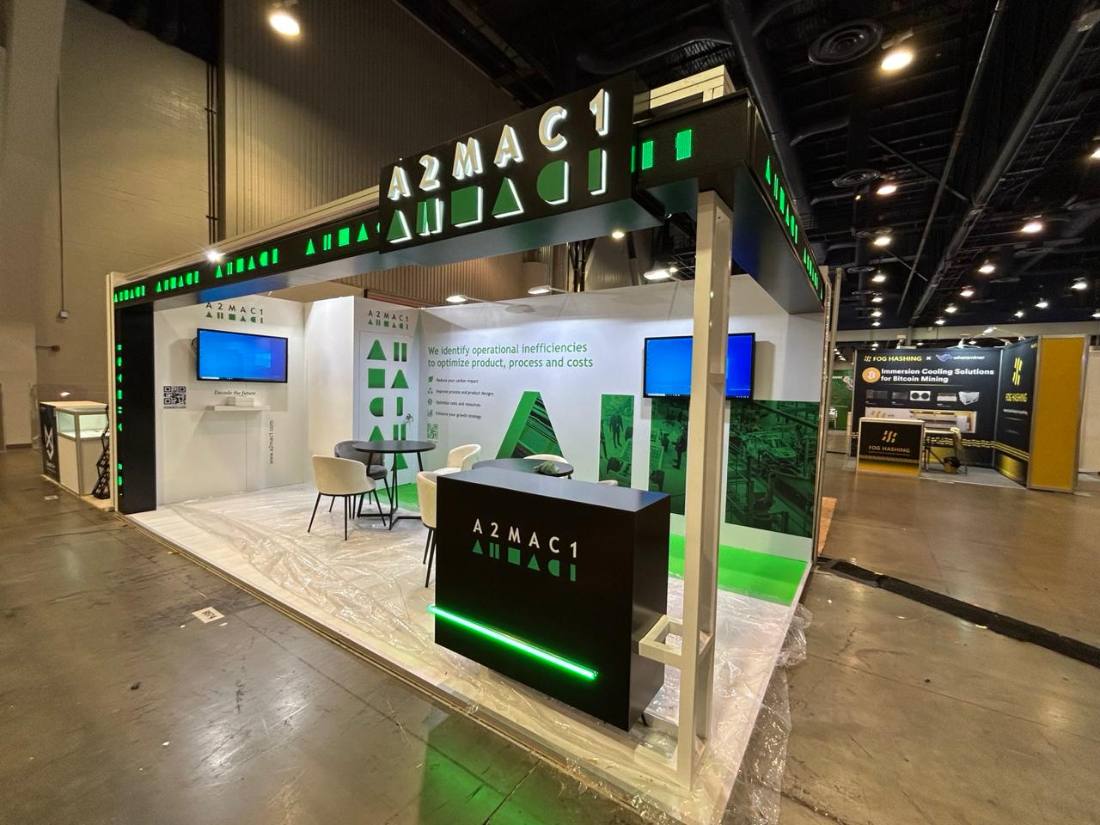
A2MAC1
AUTOMOTIVE
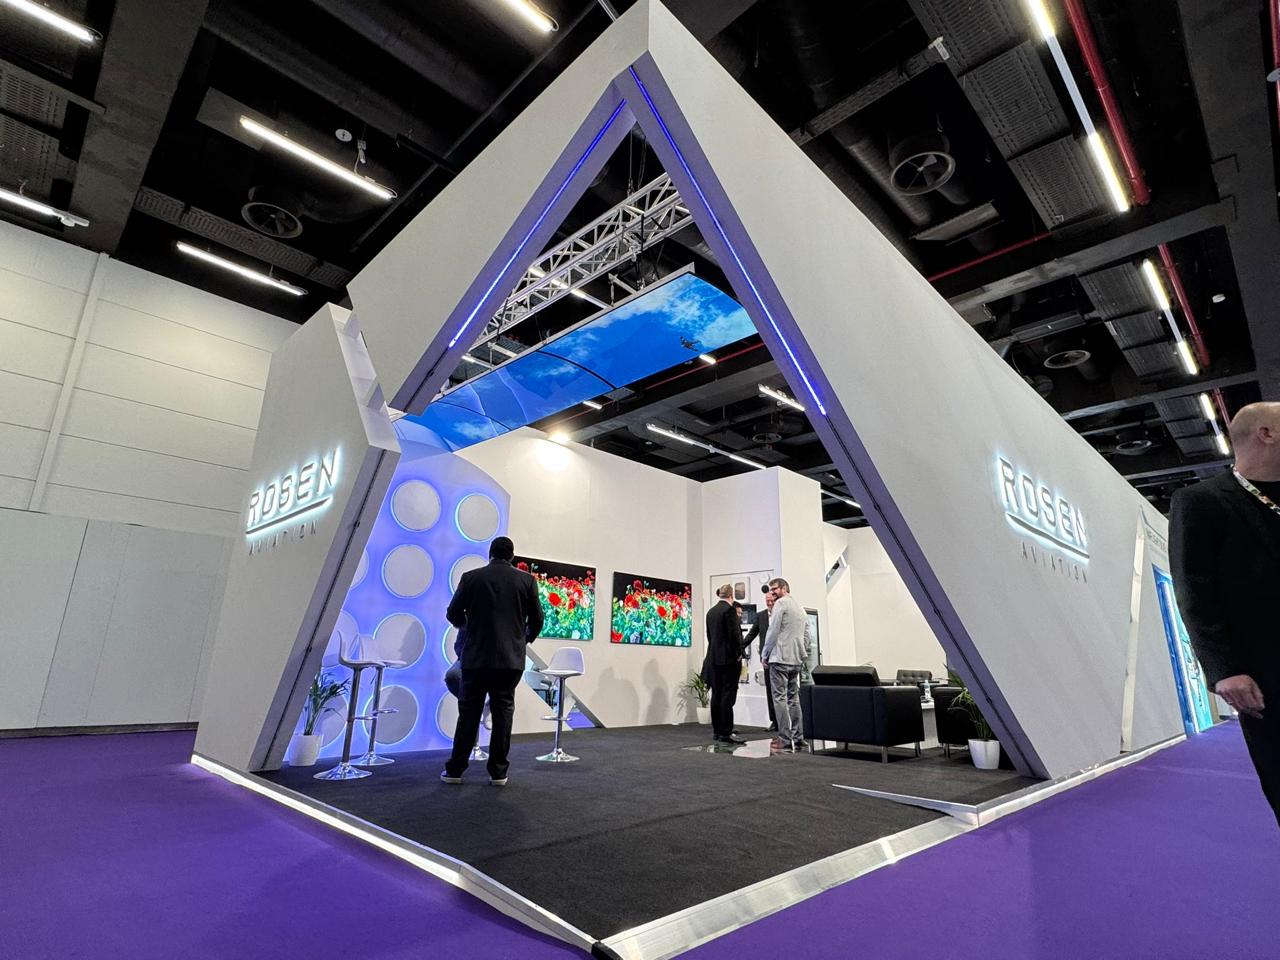
Rosen Aviation
AVIATION
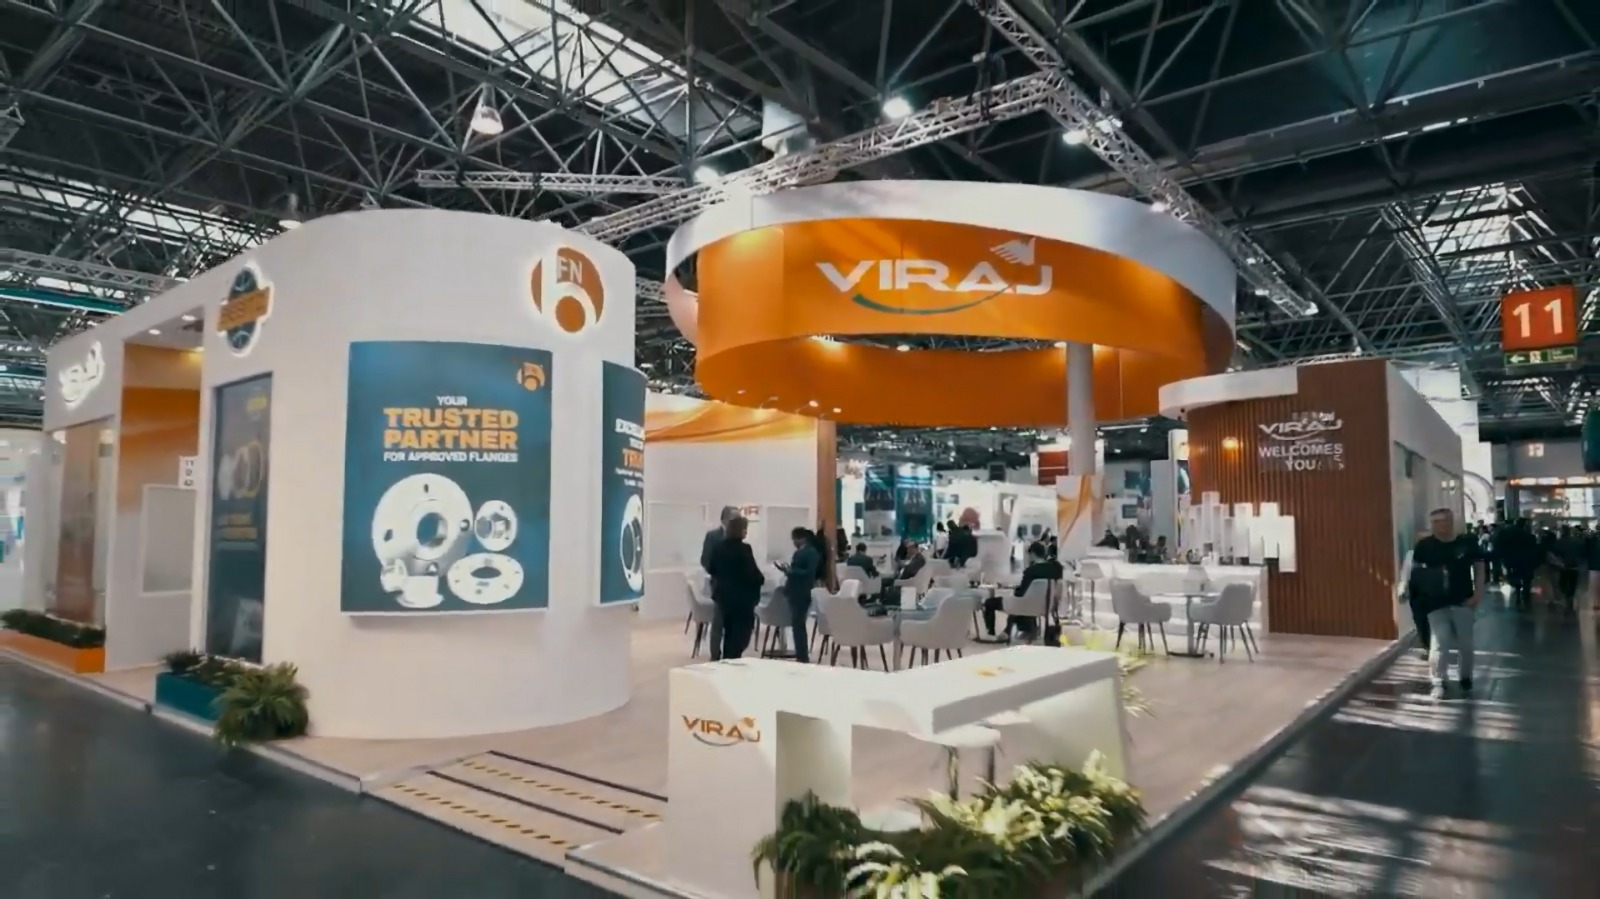
Viraj
MATERIALS
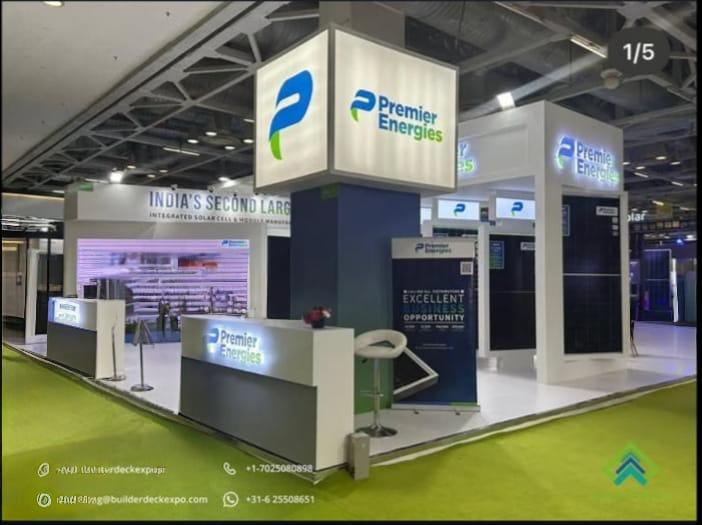
Premier Energies
SOLAR
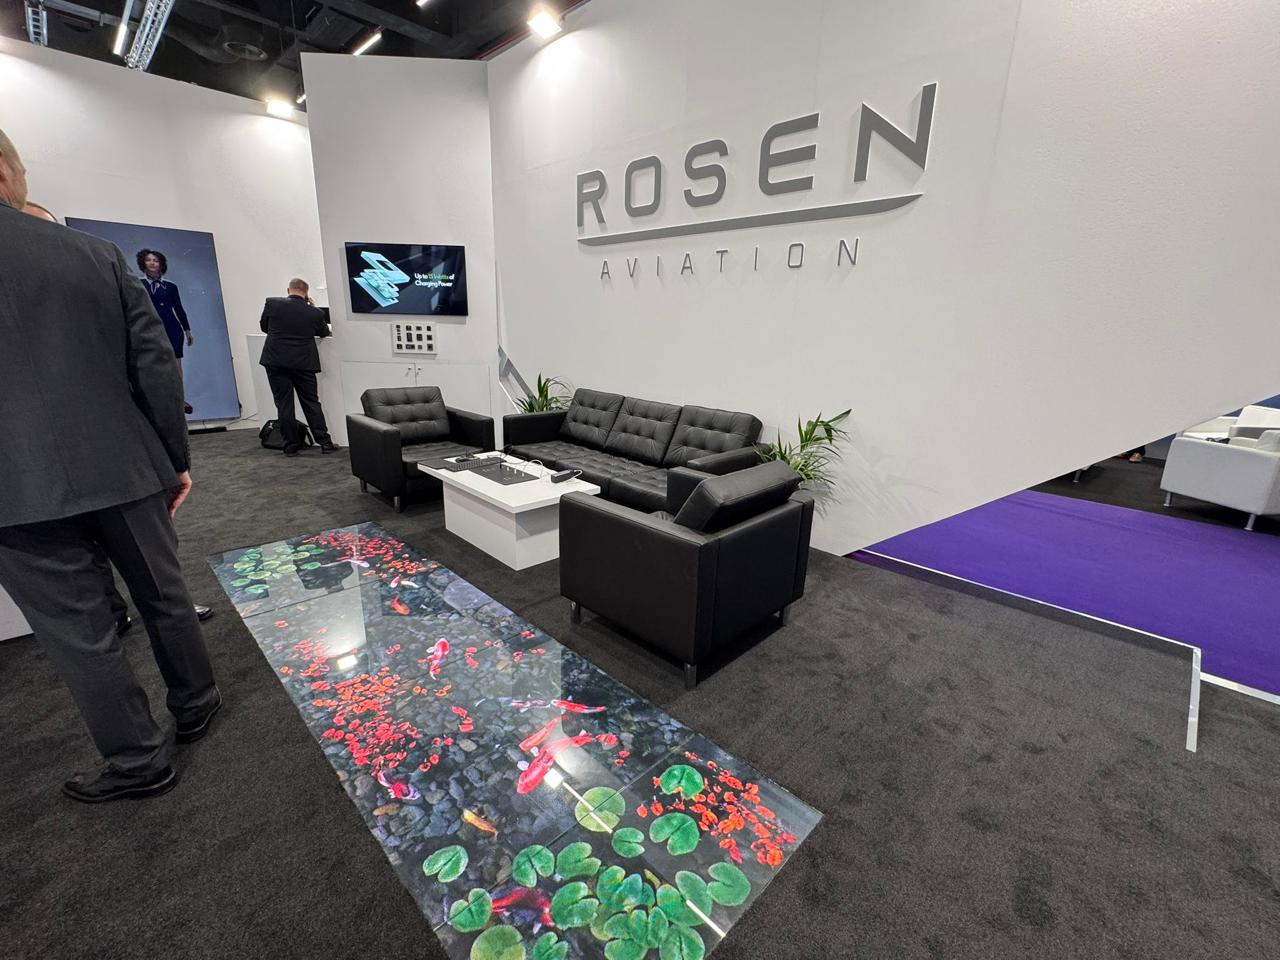
Rosen Aviation
AVIATION
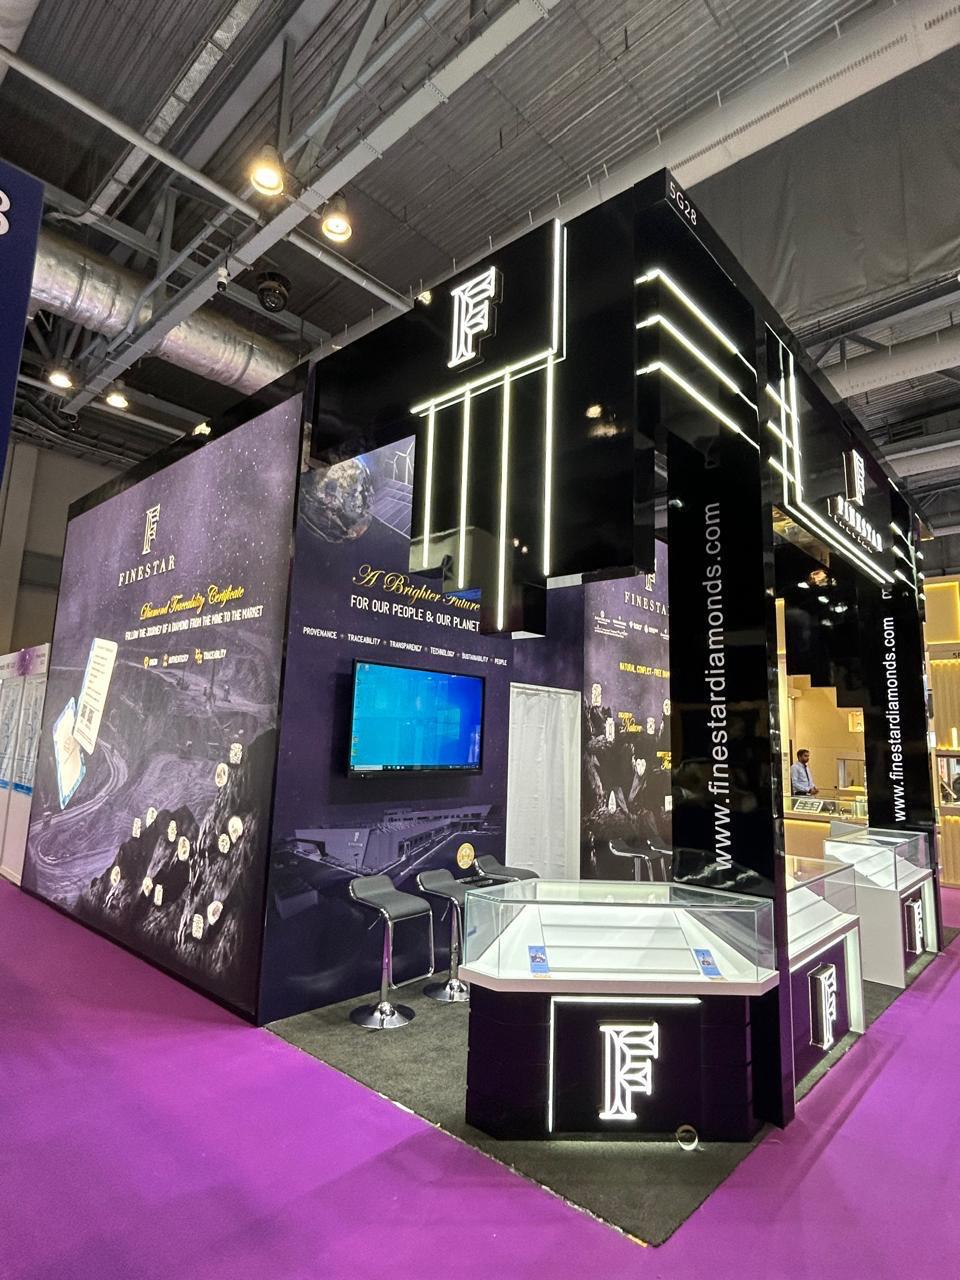
Finestar Jewellery
JEWELLERY
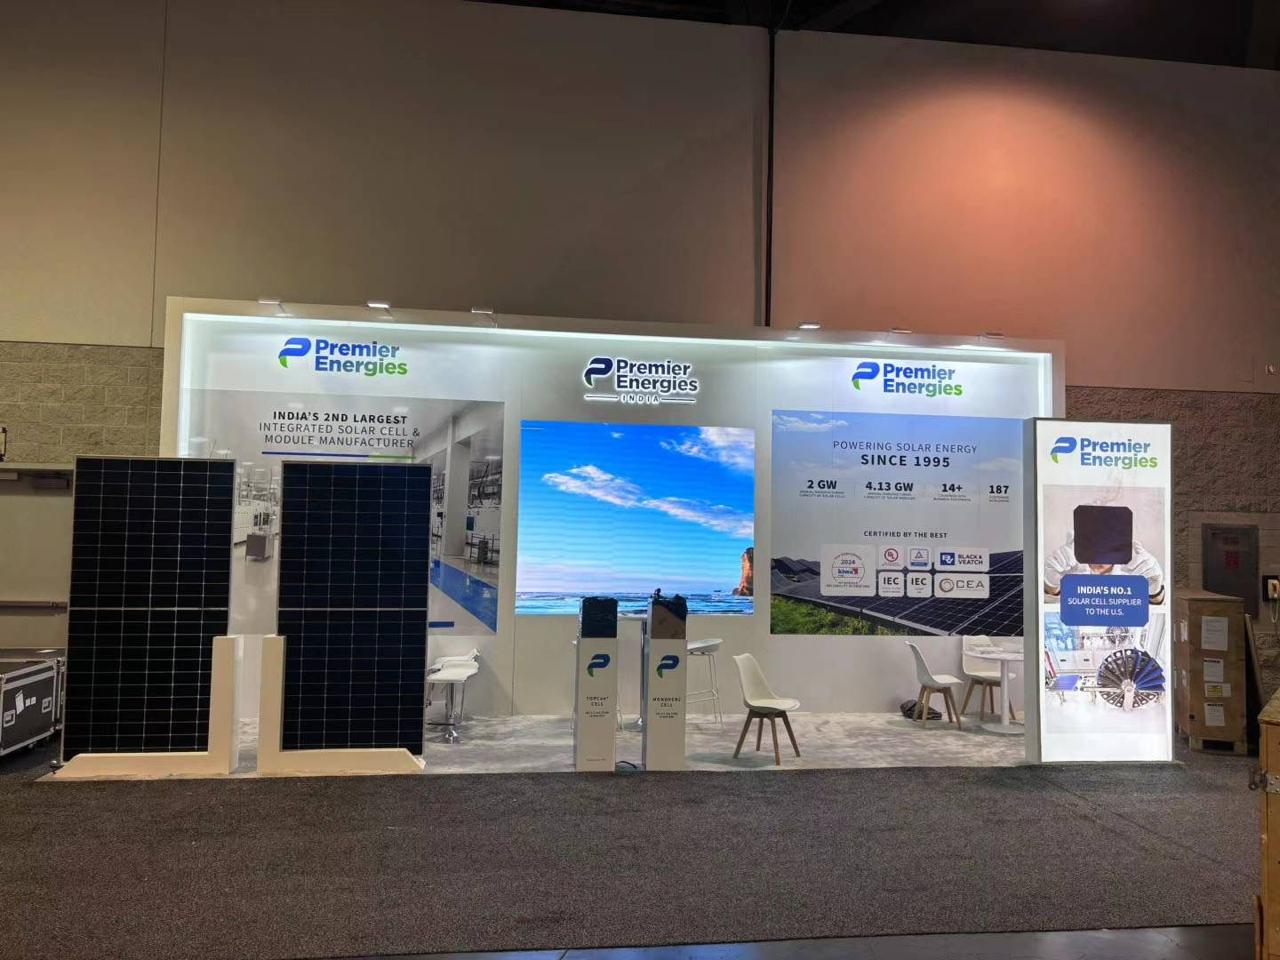
Premier Energies
SOLAR
30X30 Trade Show Booths: TheSpace That Earns Its Place on the Floor
At 900 square feet, you’re not exhibiting anymore, you’re hosting. A booth this size puts you in the same conversation as the major players on the floor, and that comes with real expectations from the people who walk up to it. At BuilderDeck, we build 30×30 booths that live up to that, not ones that just take up space because they can.
Good 30×30 booth design starts with knowing what you actually want to happen inside it. Are you running demos all day? Hosting client meetings? Trying to pull in as much foot traffic as possible? We ask these questions before we sketch a single layout, because a booth this size can go wrong just as easily as it can go right if it’s not built around a clear purpose.
Whether you’re looking at a 30×30 trade show booth rental for an upcoming show or planning to invest in something you’ll use for years, we handle it the same way, design, fabrication, shipping, installation, and dismantling, all managed by our team so you’re not chasing down logistics while trying to run your business.
Every 30×30 exhibit booth we build gets the same attention to detail: strong zoning, clear sightlines, and staffing plans that actually make sense for the space. We’ve seen booths this size fall flat because they were designed like a bigger version of a 10×20, and that’s not how it works. The scale changes the strategy.
If you’re ready for a 30×30 trade show display that reflects where your business actually is right now, let’s talk through what you’re trying to accomplish with BuilderDeck. We’ll take it from there.
We've never done a booth this size before, where do we even start?
Is 30x30 overkill if we're mainly there for lead generation?
How do you keep a booth this size from feeling like a maze?
What’s a realistic staffing number for 30x30?
Do we need to worry about permits or fire codes at this size?
Rent or buy, what makes sense for a booth this big?
How much lead time should we build in?
Can our internal marketing team be involved in the design process, or is this mostly handled on your end?
END-TO-END EXECUTION · ZERO SURPRISES
