
20X30
Trade Show Booths.
14-16
~56 m²
(600 sq ft)
85%+
8–10 Crew
2–3 Day Build
Designed once. Re-deployed everywhere.
Modular System.
Six-bay island chassis split into distinct reception, demo, and meeting modules.
Looks Custom, Builds Fast.
Each module carries its own design language within one brand system - demo built for engagement, meeting built for quiet.
Per-Show Refresh.
Modules refresh independently - swap the demo-zone graphics for a new product launch without touching reception or meeting areas.
Storage Between Shows.
10–12 crates; AV and demo equipment inventoried separately from structural panels for faster show-day setup.
Global Re-deploy.
Certified rigging and AV integration coordinated per venue before shipping, not on arrival.
Asset Lifecycle.
Annual structural engineering review required at this footprint, run ahead of the standard component check.
Brief to build day.
Strategy
MONTH 0
Map reception, demo, and meeting zones against your actual lead-to-close process, not just square footage.
Design
MONTH 1
Three-module design process, each with its own elevation and furniture plan, reviewed as one cohesive system.
Build
MONTH 1 - 2
7–8 week fabrication; AV integration and certified rigging scheduled in parallel with panel work.
Show #1
FIRST SHOW
Two-to-three day install; AV and demo tech tested on-site before doors open.
Refresh
EACH CYCLE
Modules refresh independently - a new product launch can update just the demo zone without touching reception or meeting.
Audit
ANNUAL
Annual structural engineering review required at this footprint, run ahead of the standard component check.
Our Recent 20X30 Trade Show Booths .
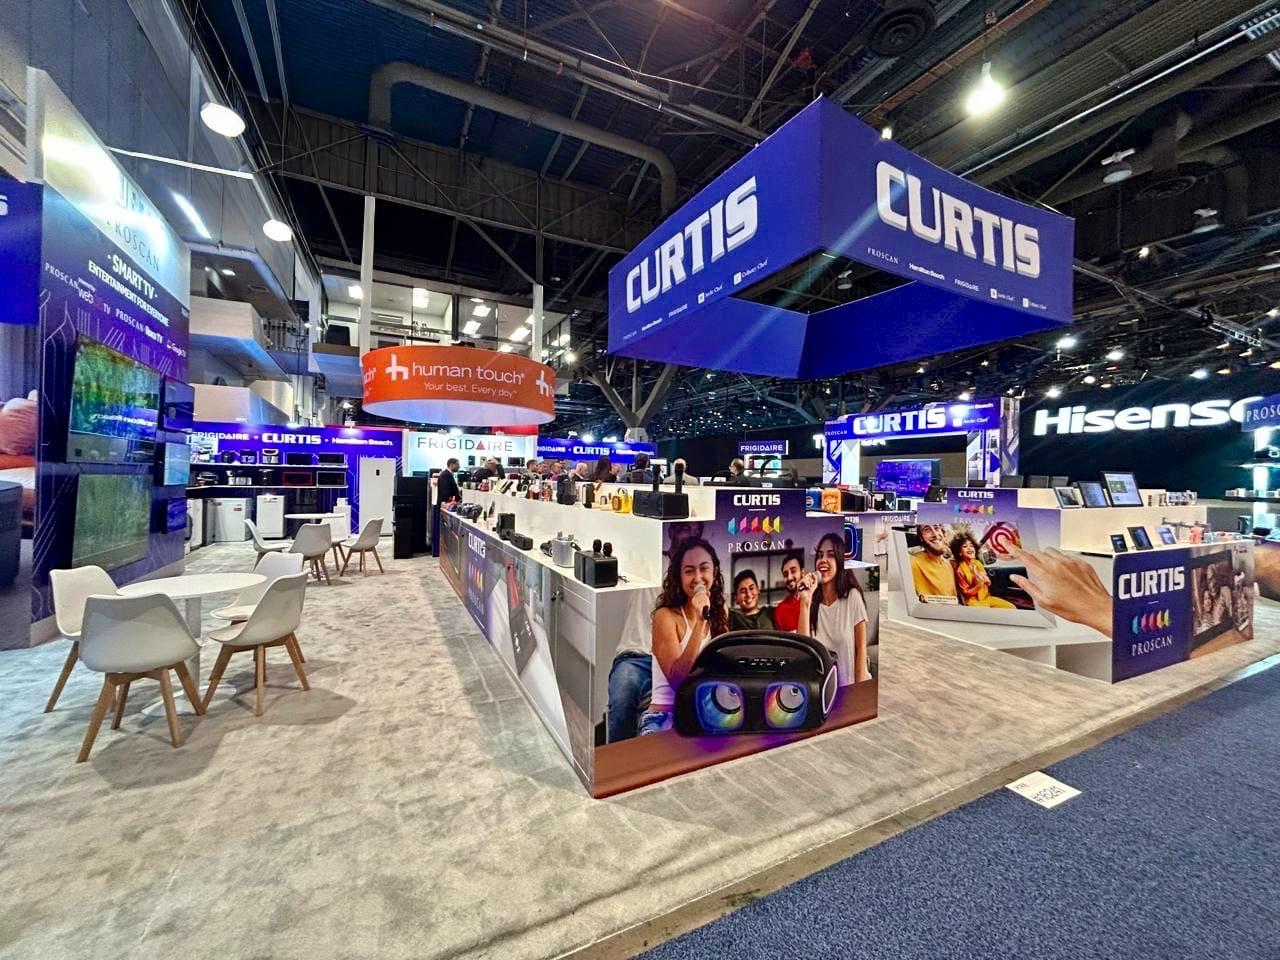
Curtis International
CONSUMER ELECTRONICS
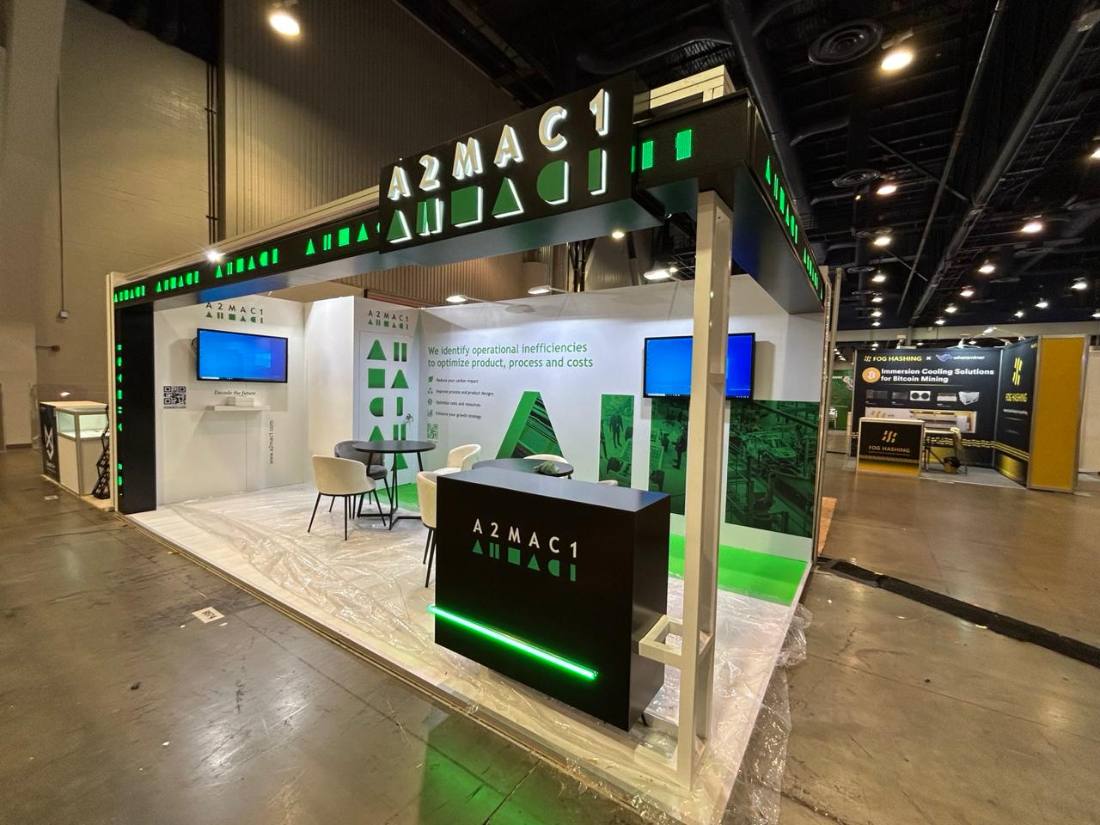
A2MAC1
AUTOMOTIVE
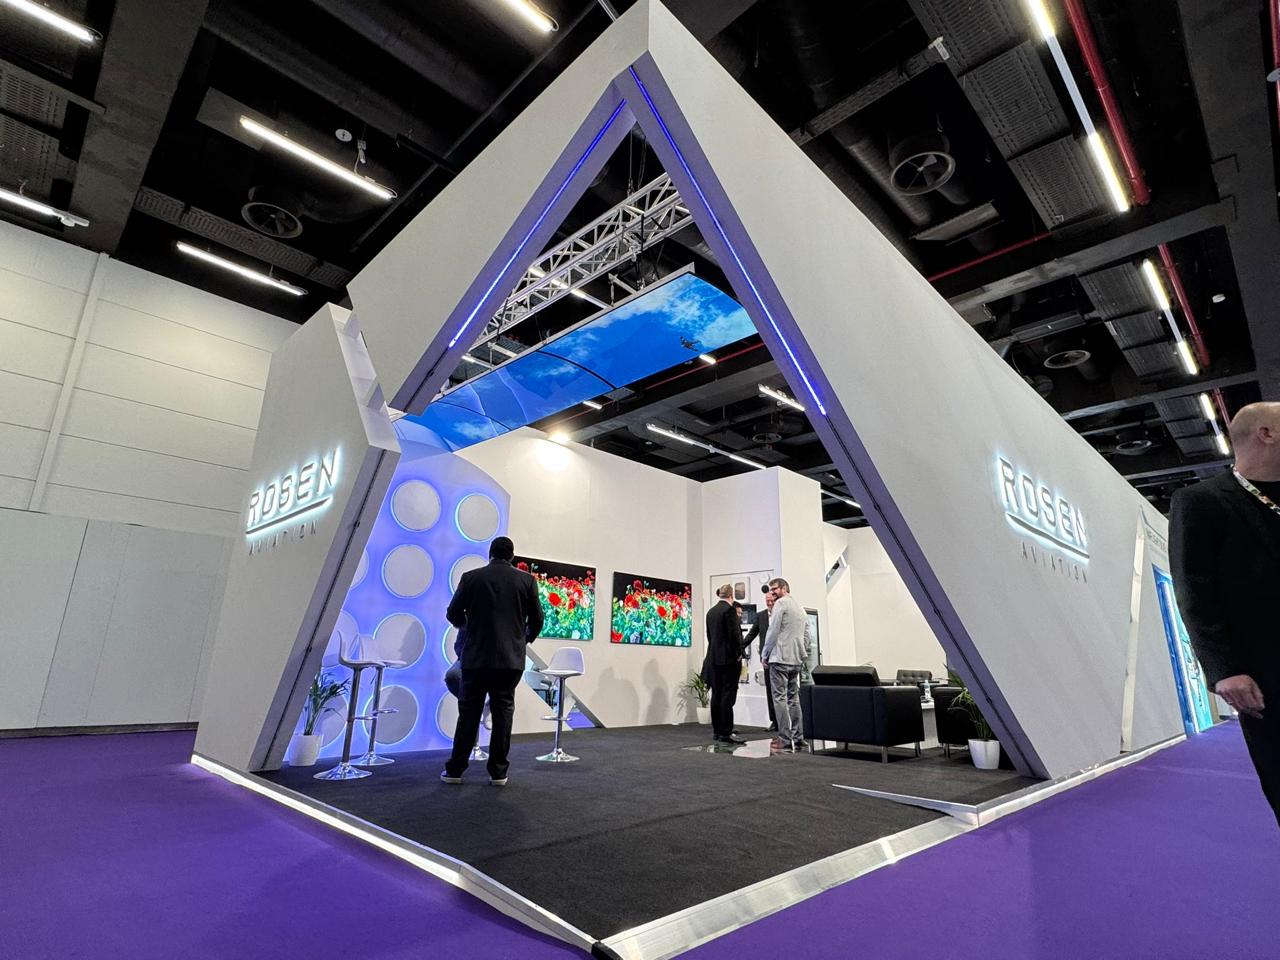
Rosen Aviation
AVIATION
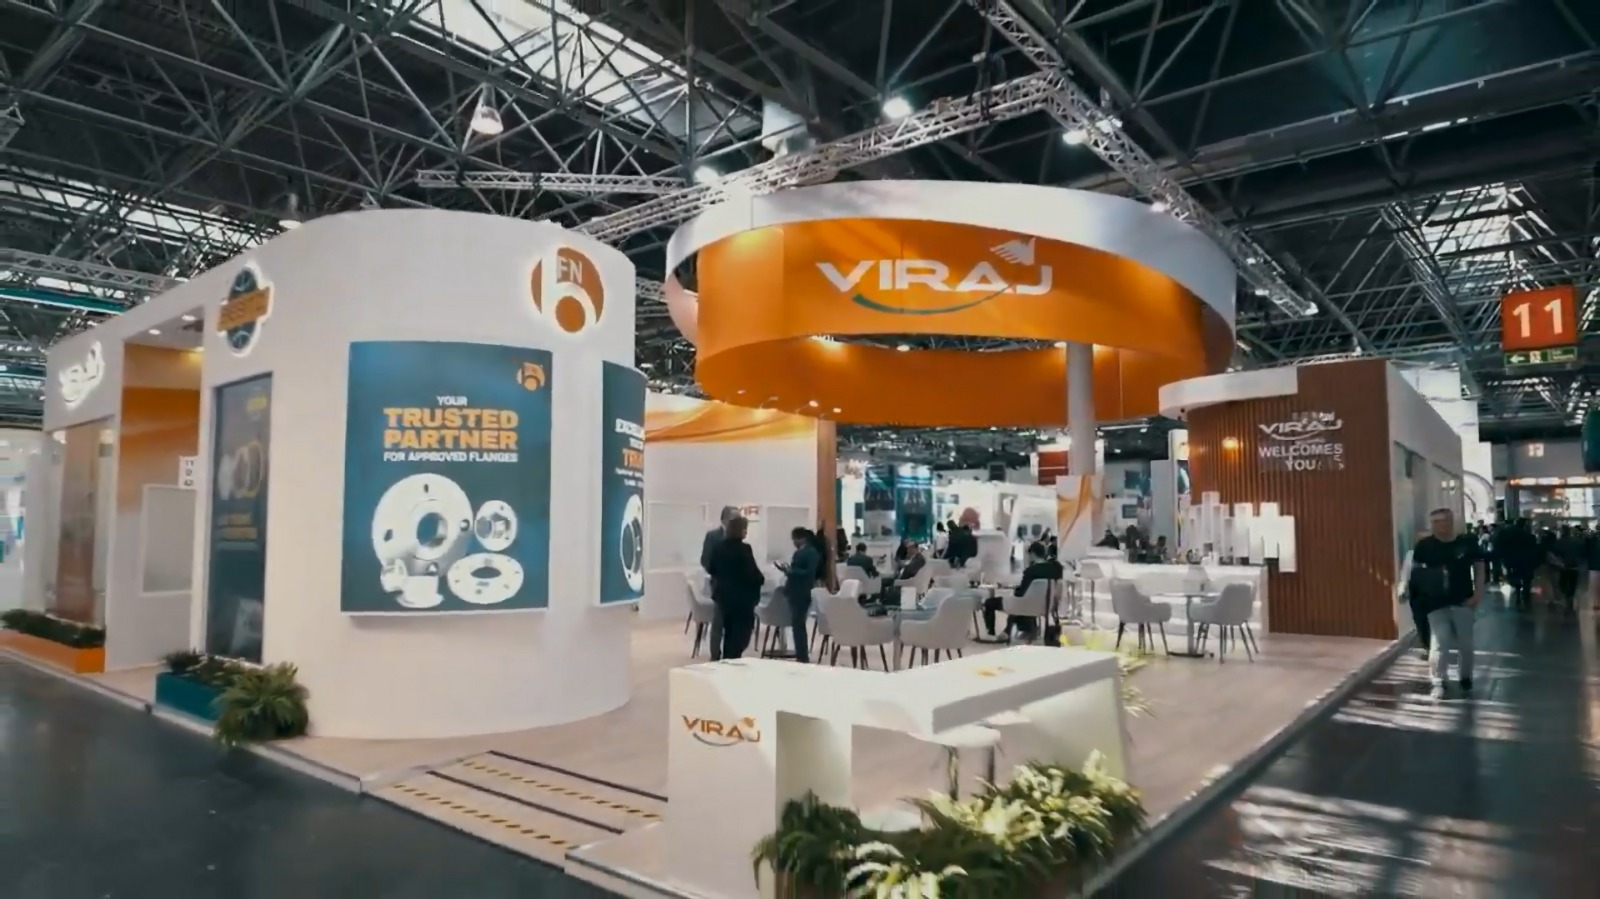
Viraj
MATERIALS
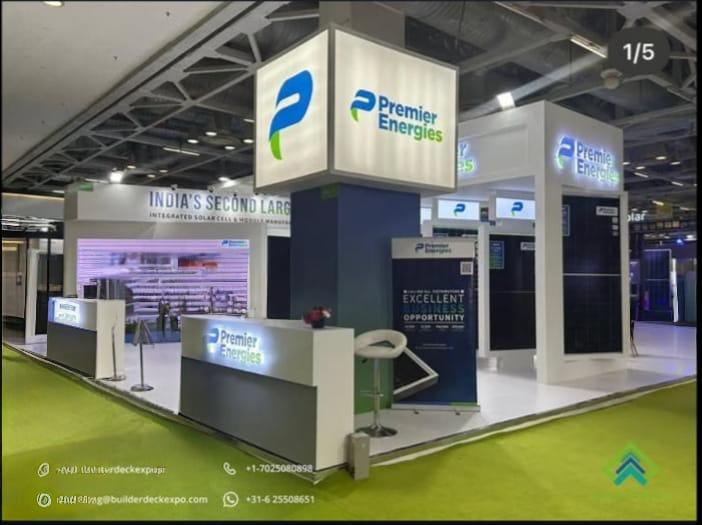
Premier Energies
SOLAR
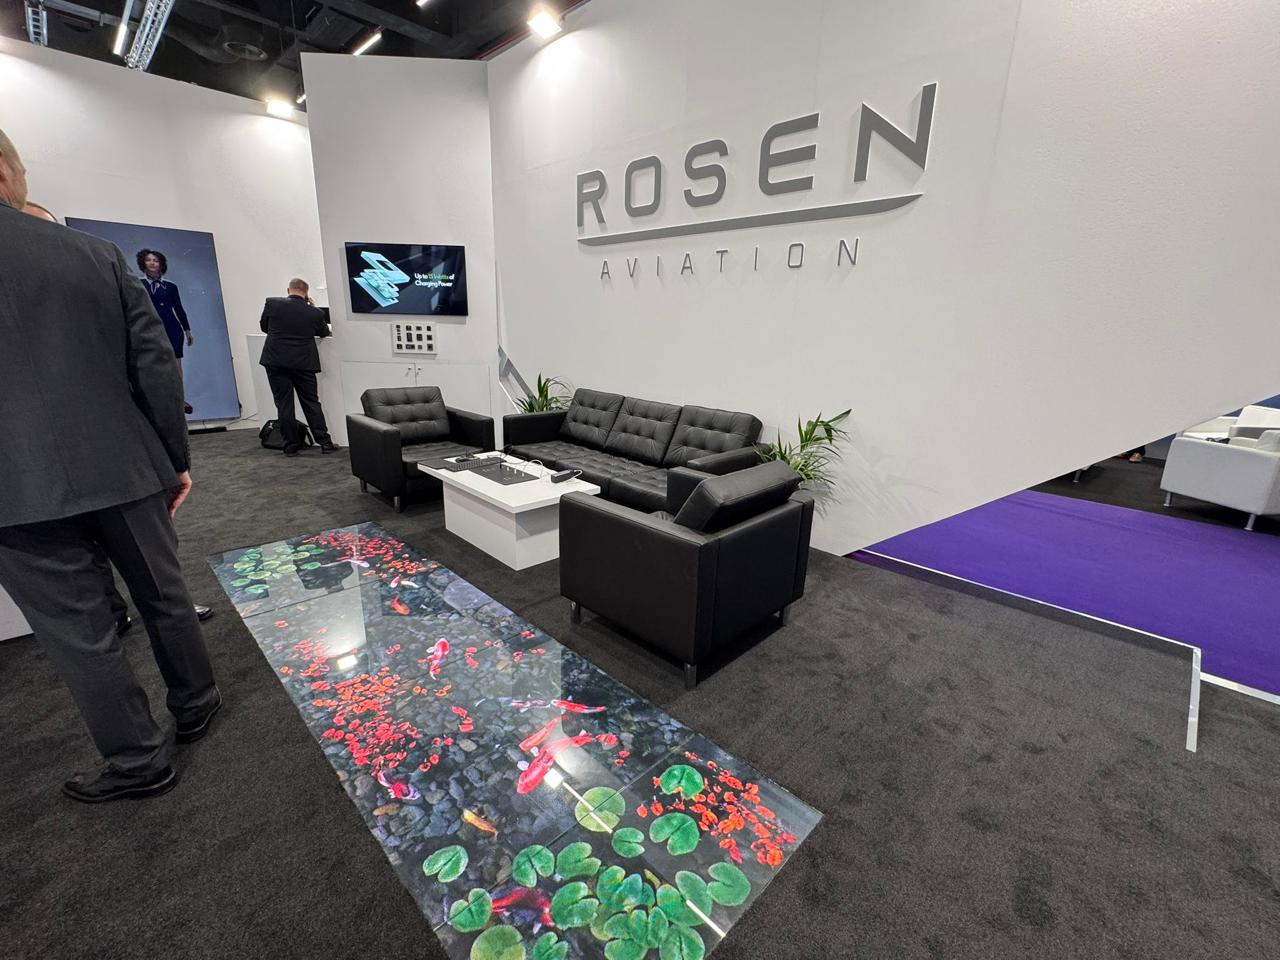
Rosen Aviation
AVIATION
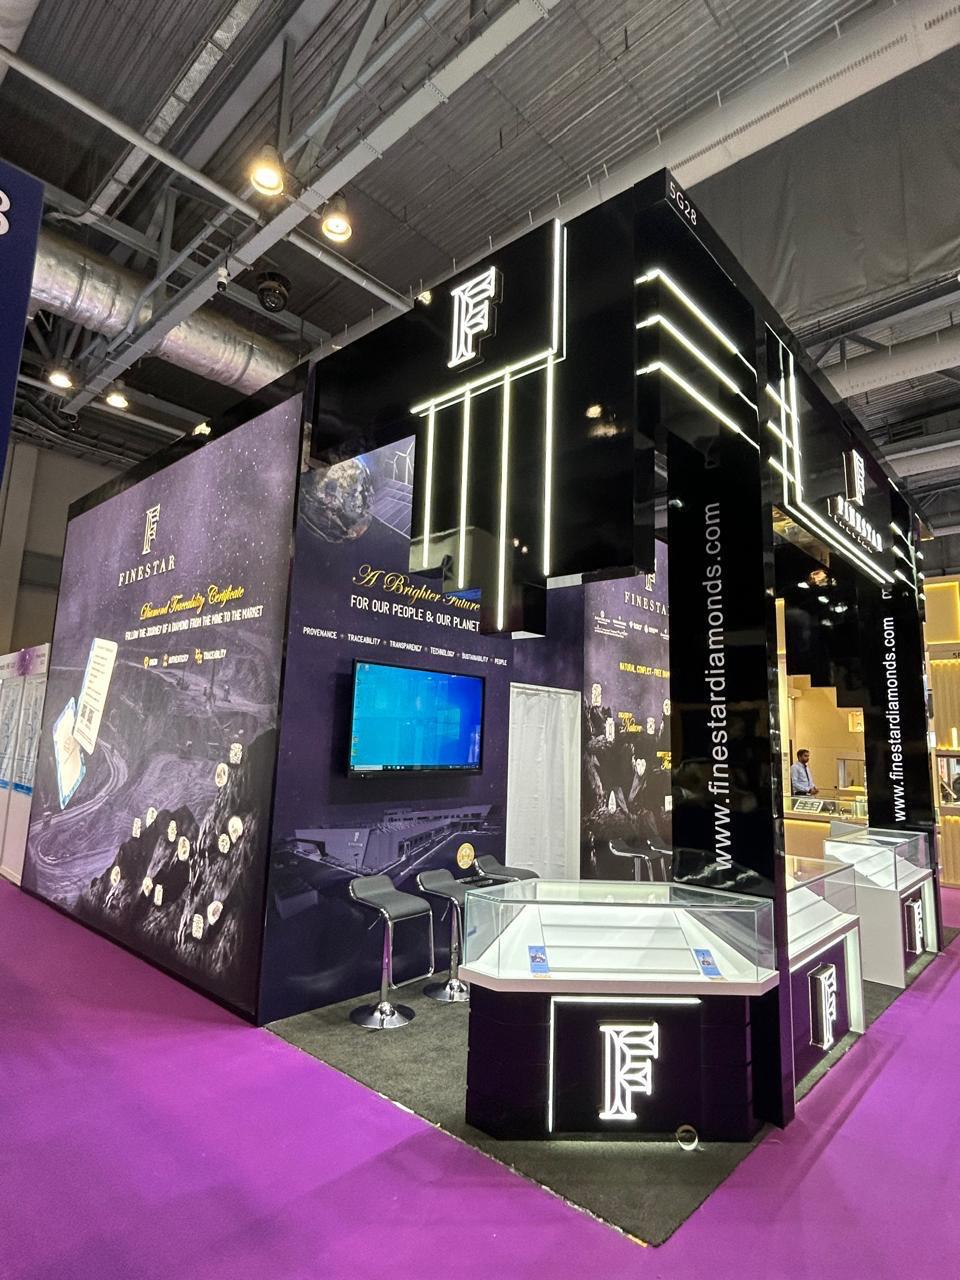
Finestar Jewellery
JEWELLERY
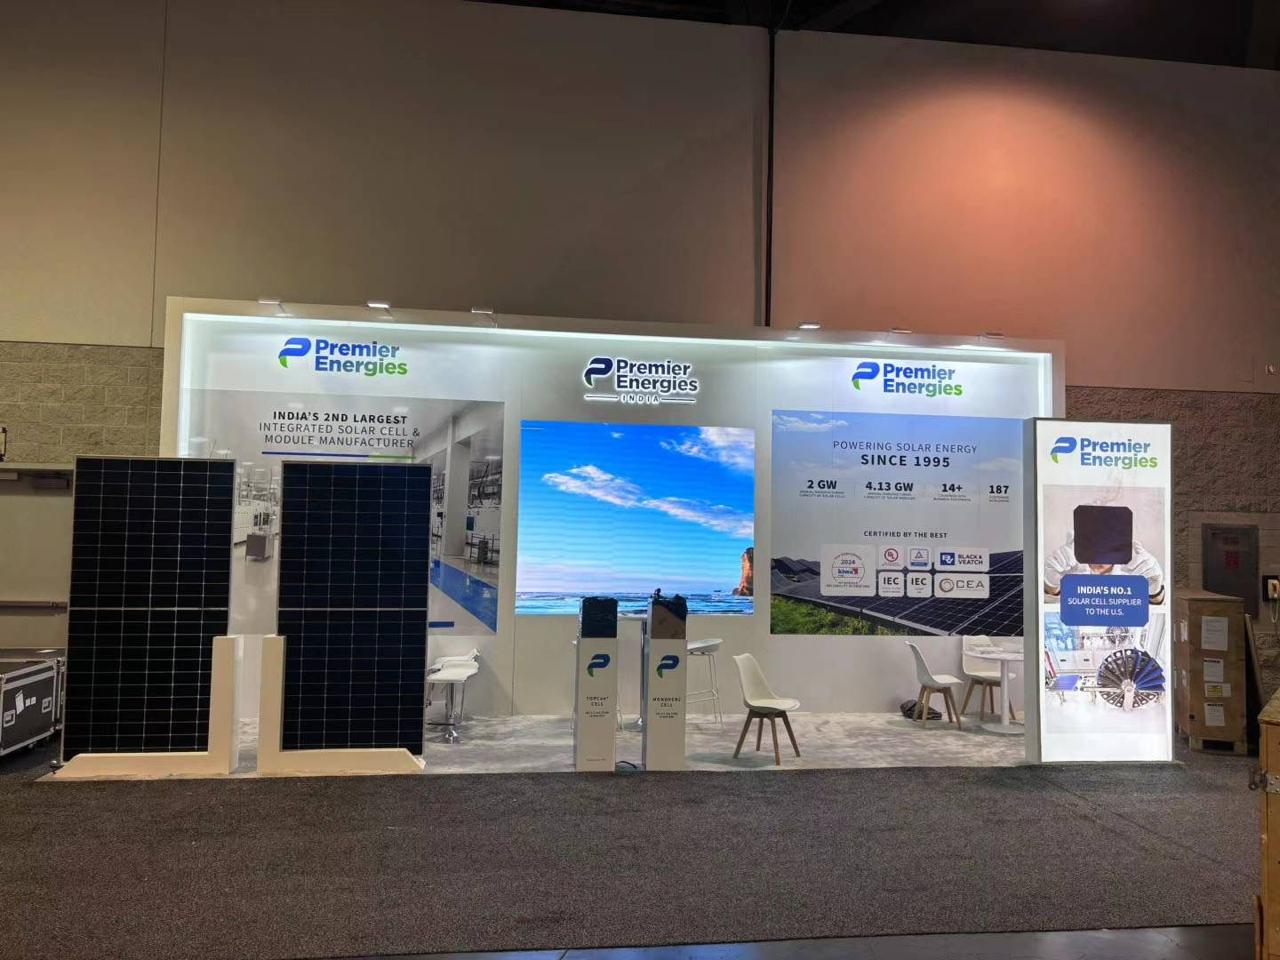
Premier Energies
SOLAR
20X30 Trade Show Booths - Making 600 Square Feet Count
A 20×30 booth puts you in a different league on the show floor. That’s 600 square feet to work with, which sounds like plenty until you actually start planning it out. The truth is, this size trips people up more than smaller booths because there’s enough room to make mistakes that actually cost you.
Here’s what tends to happen: teams get excited about the extra space and try to pack in everything, multiple demo stations, a lounge area, a private meeting room, storage, maybe a stage. By the time it’s all mapped out, the booth feels cluttered instead of impressive. We push back on this early. More space works best when it’s used with intention, not filled to capacity.
The other thing worth planning for is staffing and flow. A 20×30 booth can pull in serious foot traffic, and if your team isn’t positioned to handle that, visitors either wait too long or wander off without a real conversation happening. We help you think through where staff should be, how people move through the space, and where the natural stopping points are.
Then there’s the practical side, shipping this much booth, coordinating installation with the show’s timeline, making sure everything from lighting to AV actually works together on-site. We handle that end of things directly so your team isn’t managing logistics on top of everything else.
Whether this is your first time at this size or you’re upgrading from something smaller, we’ll help you figure out what actually earns its place in your booth and what’s just taking up space.
Is 600 square feet actually too much space? How do I avoid it looking empty?
What configuration works best, island, peninsula, or something else?
How many staff do I really need to cover this size properly?
Can I include a private meeting space without it eating up my whole floor plan?
What’s the realistic cost jump from a 20x20 to a 20x30?
How far ahead should I be planning for a booth this size?
Do I need special approval from the show for a 20x30 island booth?
What happens if my booth design doesn’t fit once we’re on-site?
END-TO-END EXECUTION · ZERO SURPRISES
