
20X40
Trade Show Booths.
14 - 16
~74 m²
(800 sq ft)
85%+
10–12 Crew
3-Day Build
Designed once. Re-deployed everywhere.
Modular System.
Eight-bay island chassis engineered with a double-decker structural option from day one.
Looks Custom, Builds Fast.
Ground floor and potential second level both get bespoke elevations at concept stage, even before a client commits to going vertical.
Per-Show Refresh.
Ground-floor graphics refresh independently of any second-level addition planned for a future cycle.
Storage Between Shows.
14–16 crates; load-bearing components stored and inspected separately from cosmetic panels.
Global Re-deploy.
Rarely re-deployed without a pre-ship structural review, given double-decker eligibility.
Asset Lifecycle.
Load-bearing audit added specifically for exhibitors who've added a second level between show cycles.
Brief to build day.
Strategy
MONTH 0
Decide now whether a second level is part of this cycle or a future upgrade - it changes the whole structural brief.
Design
MONTH 1
Ground floor and potential second-level elevations designed together, even if the second level isn't built yet.
Build
MONTH 1 - 2
8–9 week fabrication; load-bearing components engineered and tested to double-decker standard regardless of first-cycle use.
Show #1
FIRST SHOW
Three-day install; load-bearing verification completed before opening if a second level is included.
Refresh
EACH CYCLE
Ground-floor graphics refresh independently of any second-level addition planned for later.
Audit
ANNUAL
Load-bearing audit added specifically for any second-level structure built between cycles.
Our Recent 20X40 Trade Show Booths .
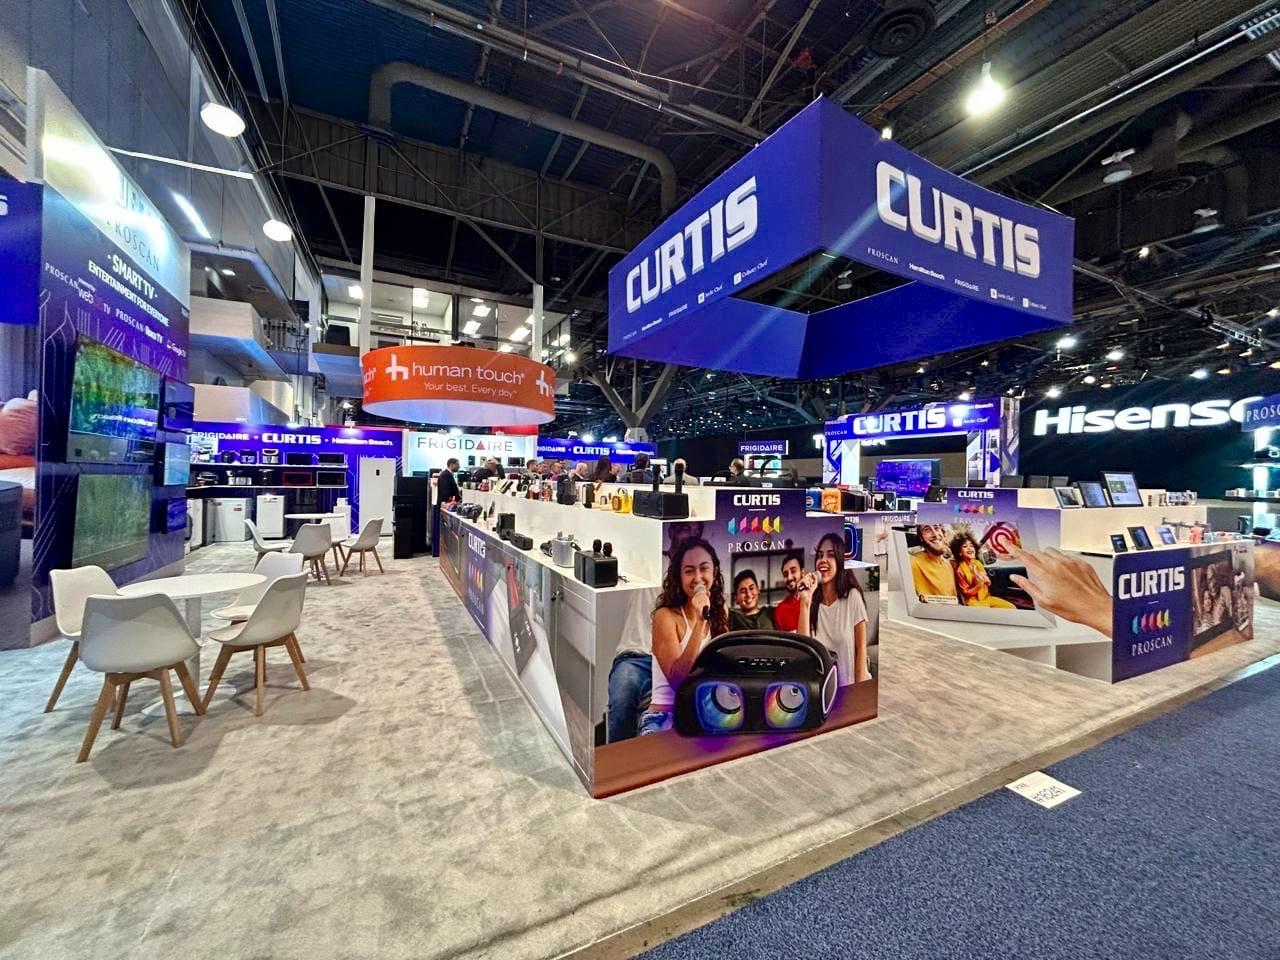
Curtis International
CONSUMER ELECTRONICS
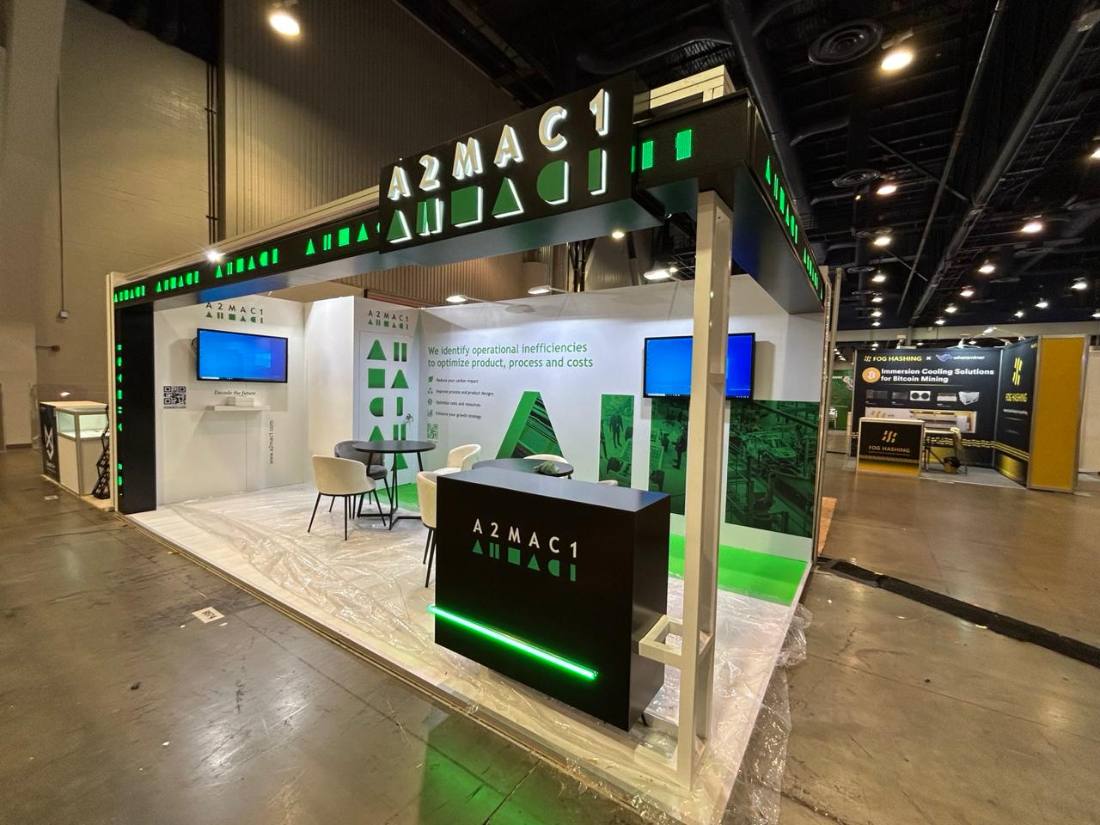
A2MAC1
AUTOMOTIVE
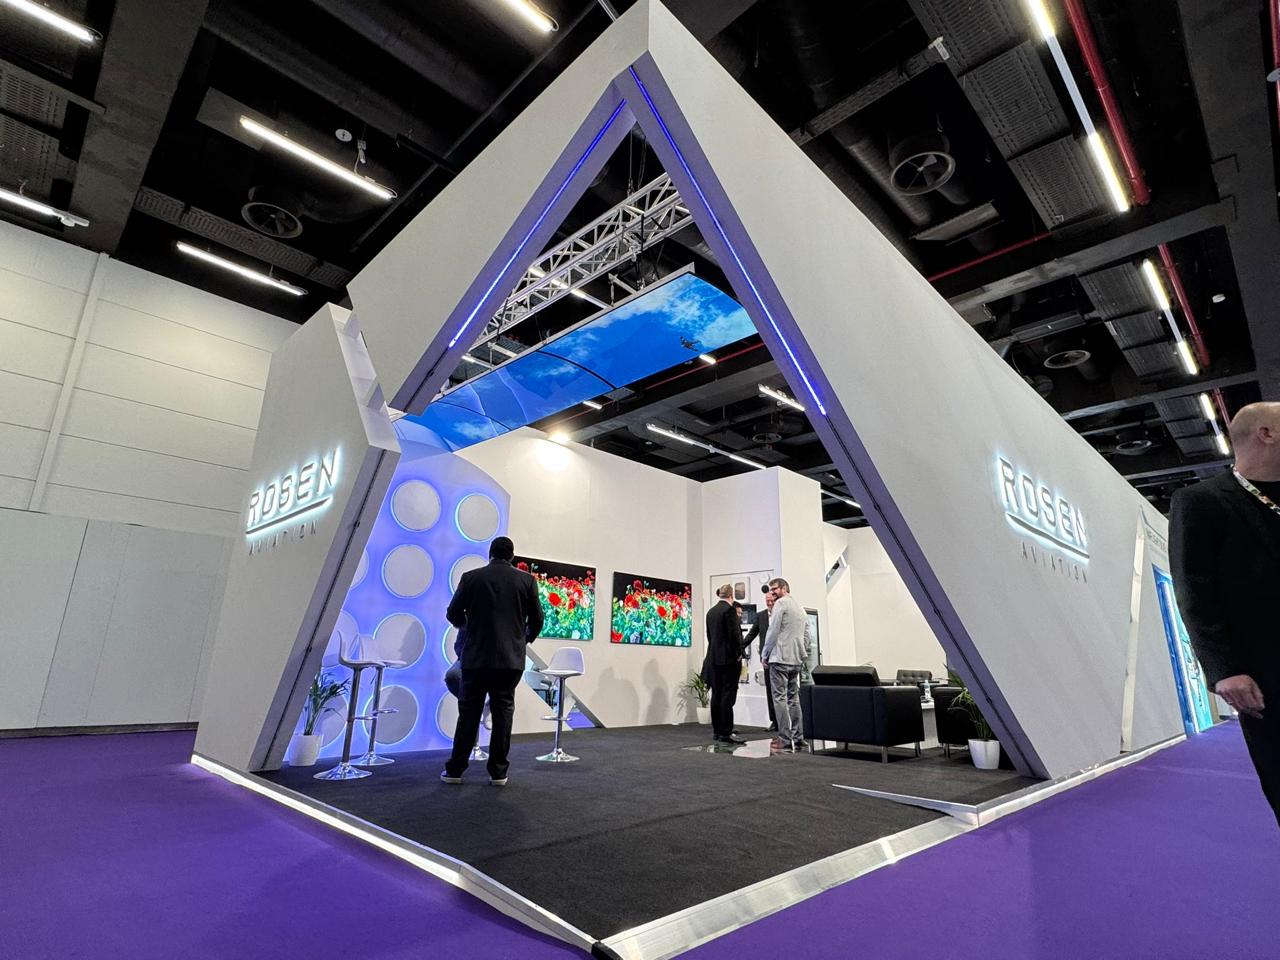
Rosen Aviation
AVIATION
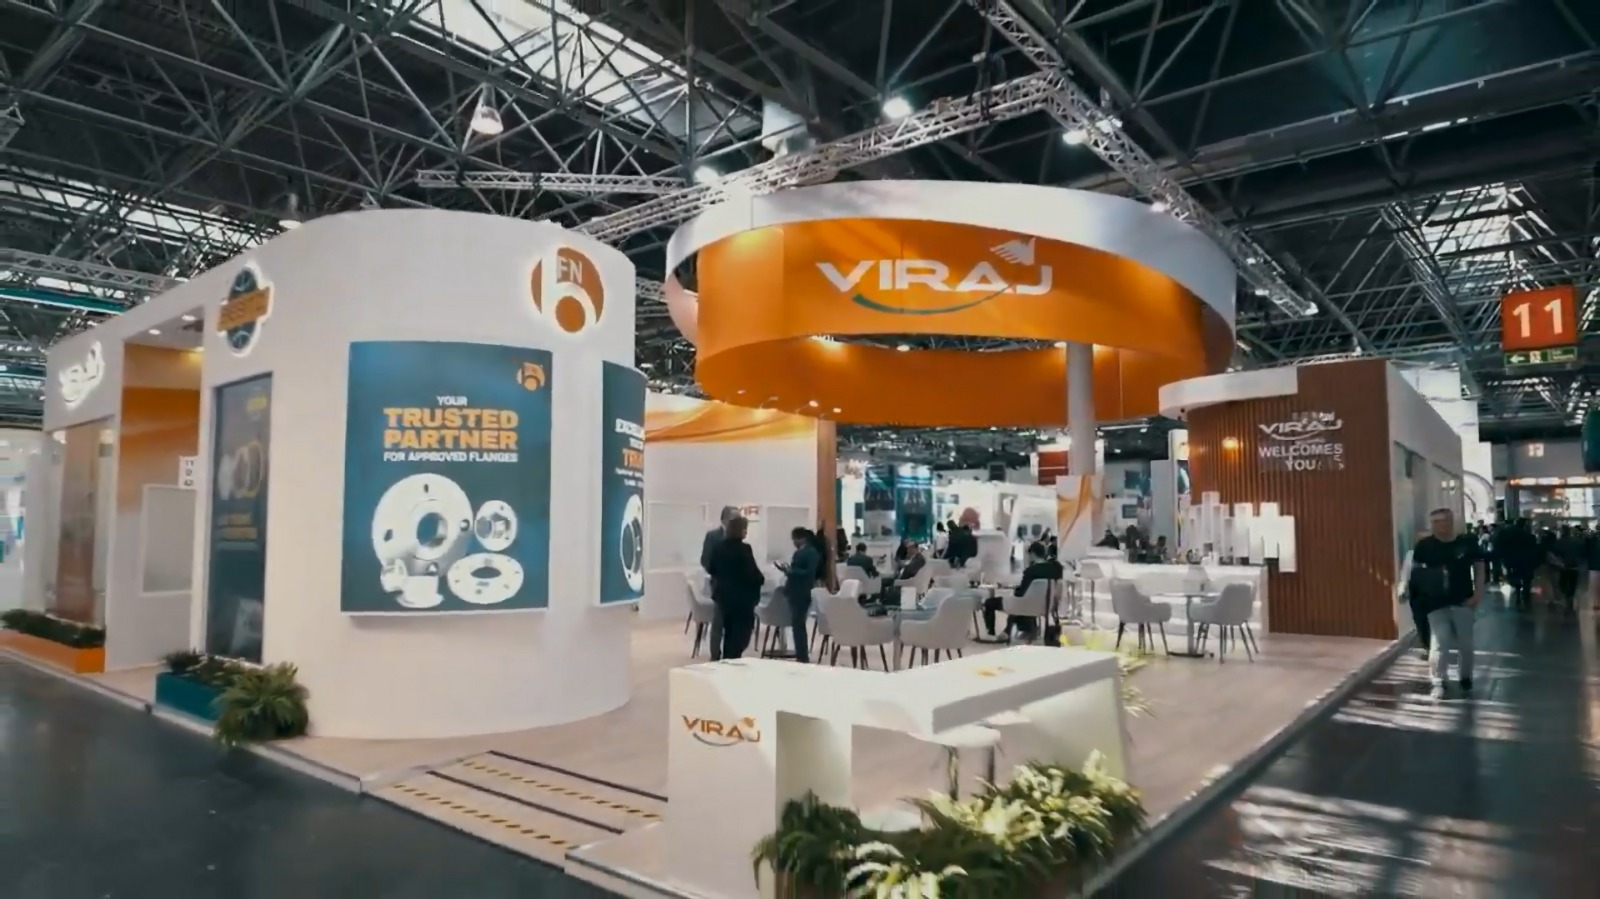
Viraj
MATERIALS
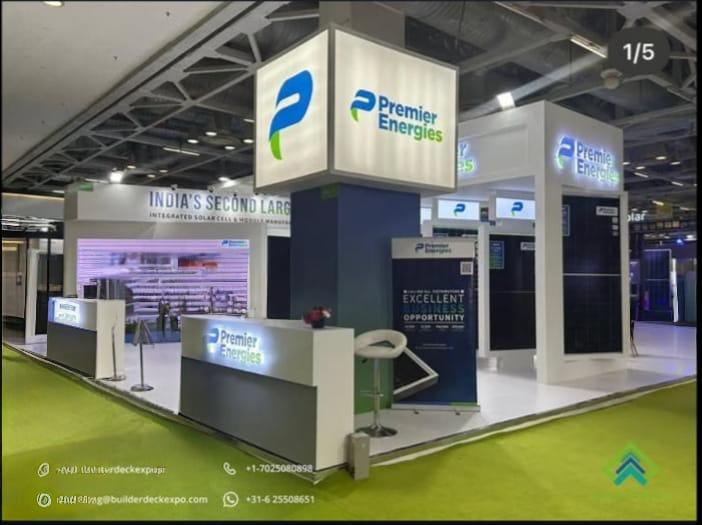
Premier Energies
SOLAR
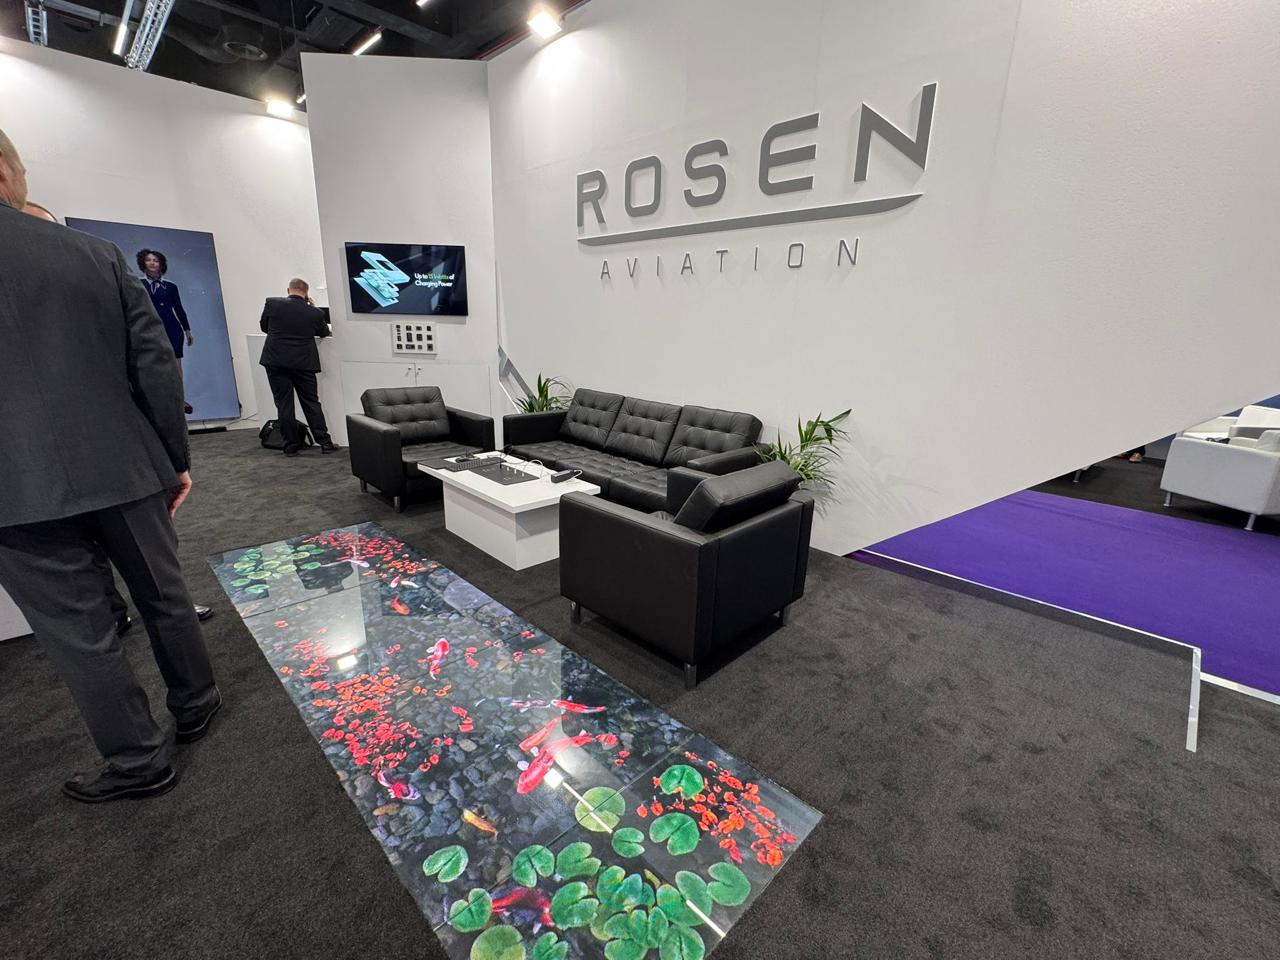
Rosen Aviation
AVIATION
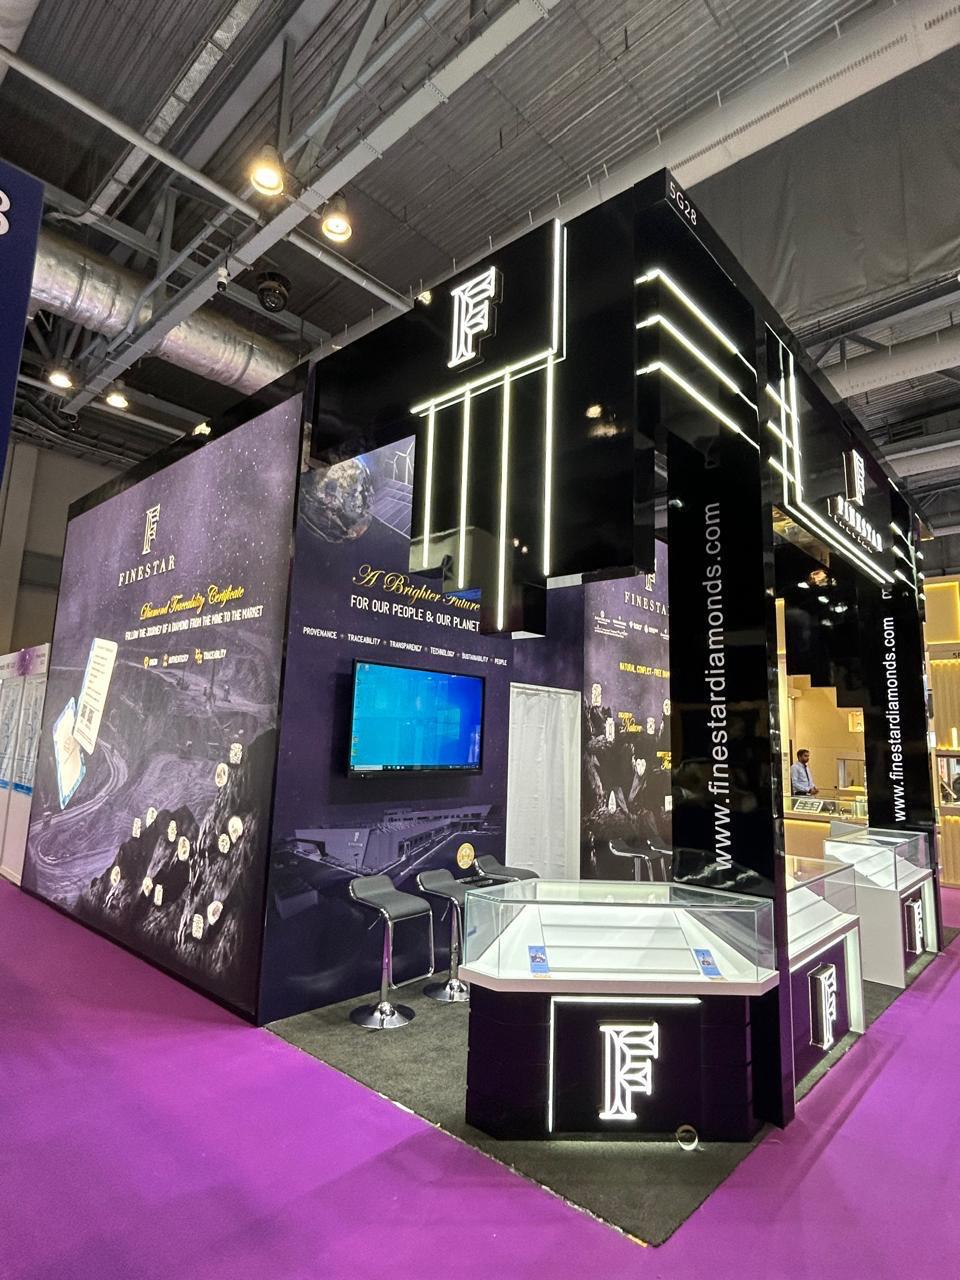
Finestar Jewellery
JEWELLERY
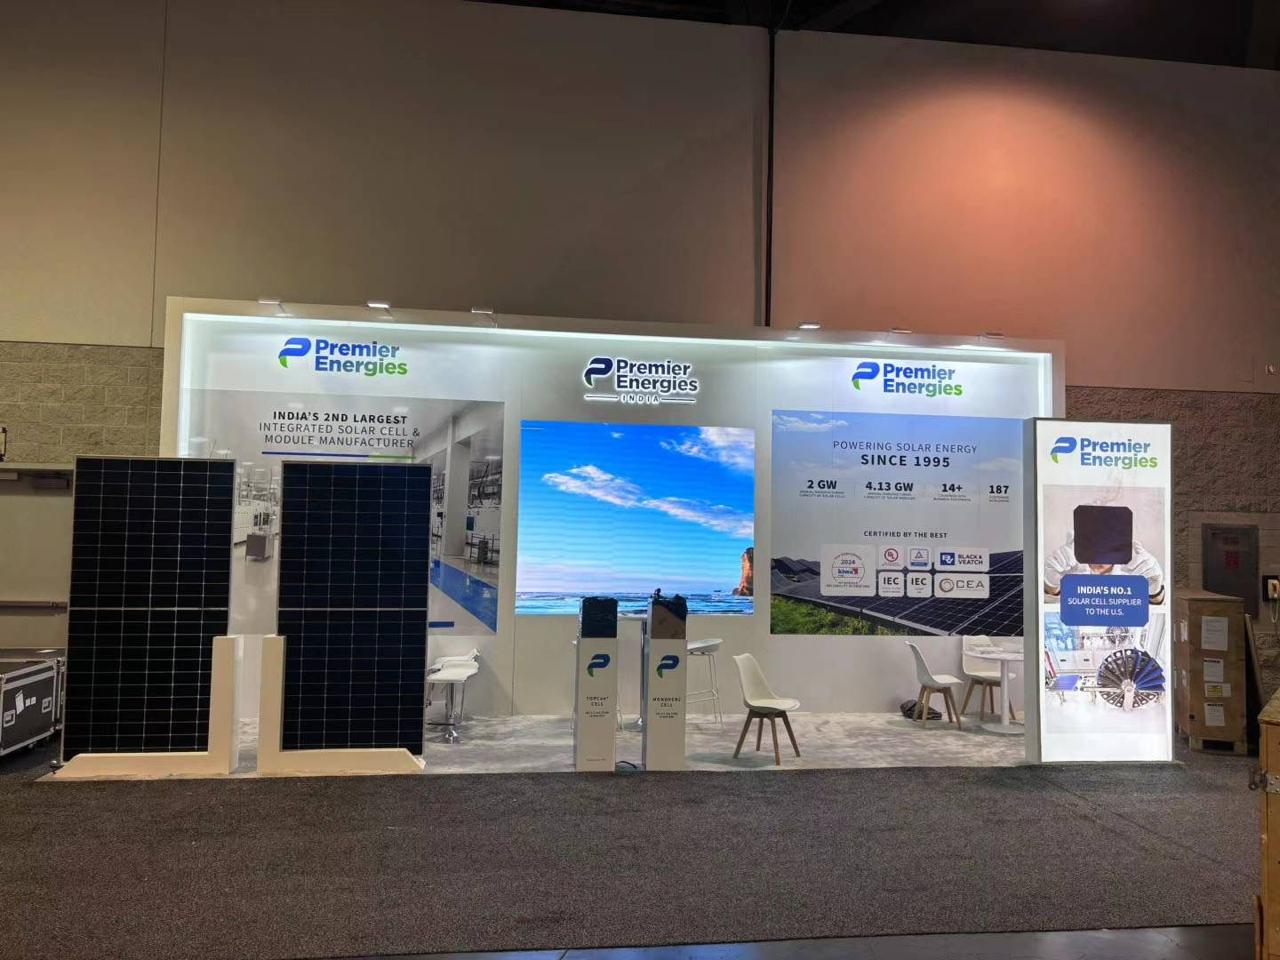
Premier Energies
SOLAR
20X40 Trade Show Booths - Designing Space That Works for You
At 800 square feet, your booth stops being a booth and starts being more like its own little venue. That kind of space opens up a lot of possibilities, but honestly, most of the usual booth advice doesn’t really apply once you’re working at this scale.
Zoning is where the real decisions happen. You’re not just picking out graphics and furniture anymore, you’re basically laying out a small floor plan. Product displays, demo stations, meeting areas, maybe a lounge or hospitality corner, and all of it has to work together instead of competing for attention. At BuilderDeck, we always start by figuring out how your visitors will actually move through the space before we touch layout.
Sightlines trip people up more than you’d think. A booth this big can end up with dead zones, spots visitors just walk past because something else caught their eye first. Height, lighting, and keeping sightlines open goes a long way toward making sure every part of your booth actually gets seen, not just the front of it.
Staffing needs some real thought too. With multiple zones running at once, your team can’t just be scattered around hoping to catch people. We factor this into your layout so your staff is positioned where they’ll actually be useful.
Then there’s the logistics side, shipping this much booth, coordinating installation, dealing with permits or safety sign-offs that bigger footprints sometimes require. None of that’s an afterthought for us; it shapes your design from the start.
At this size, you’re making a real investment, and it only pays off if every section is pulling its weight. That’s what we’re here to help you figure out.
Is 800 square feet too much space to fill well?
What’s the best way to divide the space between different zones?
How many staff members should I plan for?
Do I need special permits for a booth this large?
Can you help avoid dead zones in the booth?
What’s the typical timeline for designing and building a 20x40 booth?
Is it better to rent or buy at this size?
What if our brand guidelines are pretty strict, can you still work within them?
END-TO-END EXECUTION · ZERO SURPRISES
