
30X40
Trade Show Booths.
16 - 18
~112 m²
(1,200 sq ft)
82%+
14–18 Crew
3–4 Day Build
BUILD + SHOW + DISMANTLE
Designed once. Re-deployed everywhere.
Modular System.
Twelve-bay island chassis, most commonly built with a certified double-decker second level.
Looks Custom, Builds Fast.
Ground and upper level each get dedicated hero elevations - the upper level is never just "more of the same" design.
Per-Show Refresh.
Ground-floor graphics refresh per show; upper-level hospitality finishes typically stay constant across a full show season.
Storage Between Shows.
20–24 crates; PE-stamped structural drawings stored alongside the physical kit for fast venue permit resubmission.
Global Re-deploy.
Every re-deployment includes venue-specific permit paperwork - this size rarely ships without it.
Asset Lifecycle.
Second-level structural certification renewed annually, independent of the standard panel and beam audit.
Brief to build day.
Strategy
MONTH 0
Confirm target venues early - permit requirements for a double-decker structure vary significantly by convention centre.
Design
MONTH 1
Ground and upper-level elevations designed as distinct spaces, not a repeated design stacked vertically.
Build
MONTH 1 - 2
10–11 week fabrication; PE-stamped structural drawings prepared alongside physical fabrication for permit submission.
Show #1
FIRST SHOW
Three-to-four day install; permit and inspection sign-off required before opening at most venues.
Refresh
EACH CYCLE
Ground-floor graphics refresh per show; upper-level hospitality finishes typically held constant across a season.
Audit
ANNUAL
Second-level structural certification renewed annually, independent of the standard component audit.
Our Recent 30X40 Trade Show Booths .
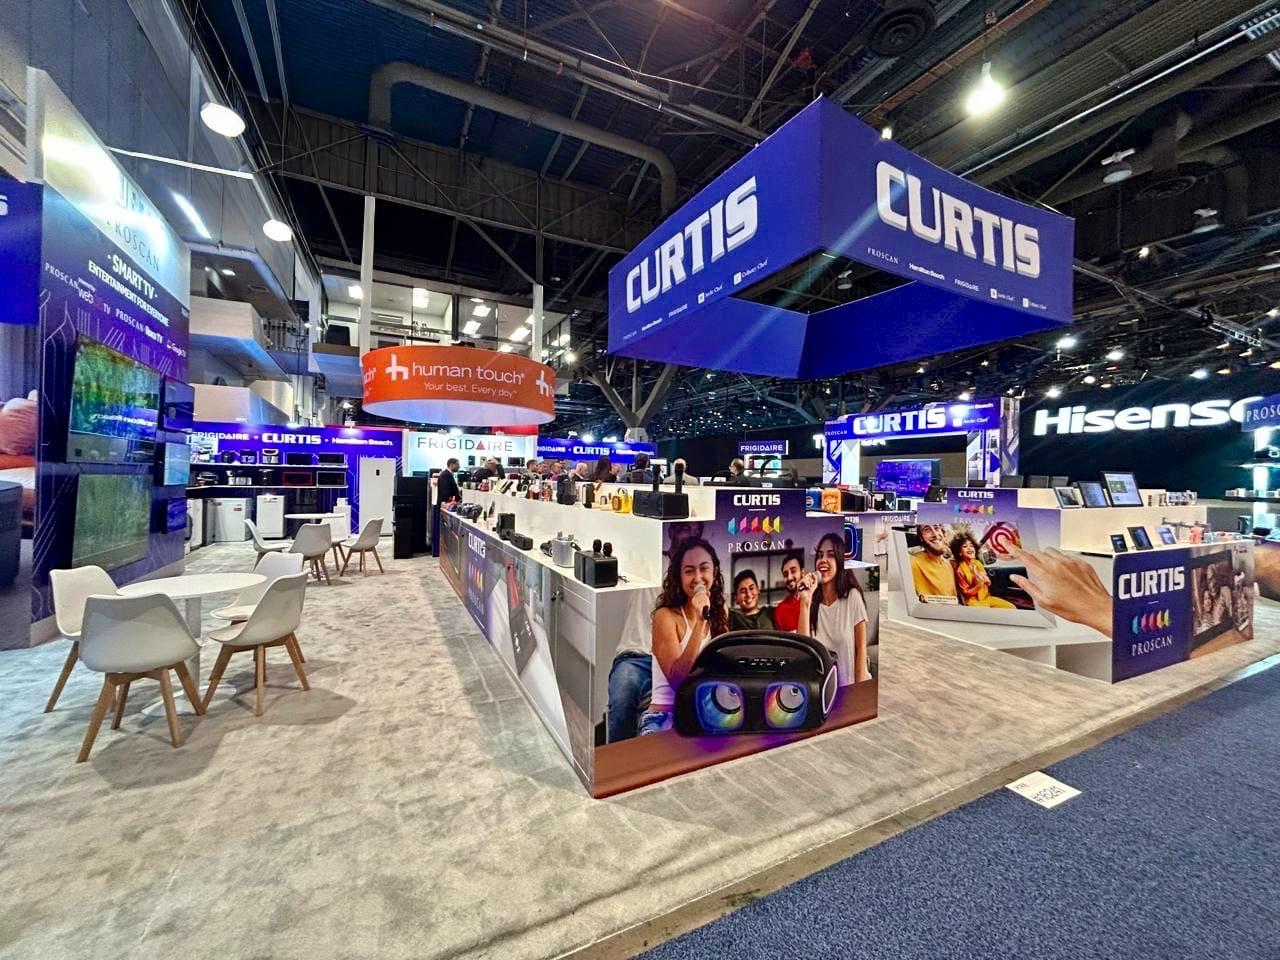
Curtis International
CONSUMER ELECTRONICS
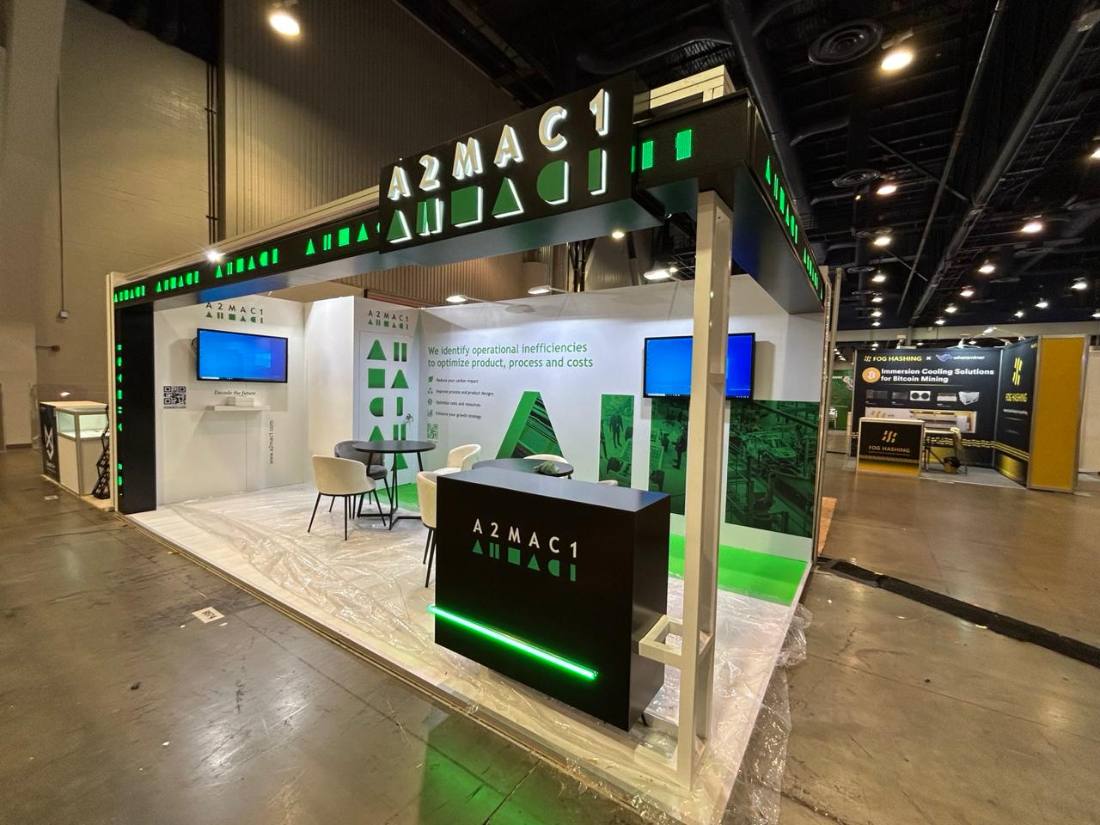
A2MAC1
AUTOMOTIVE
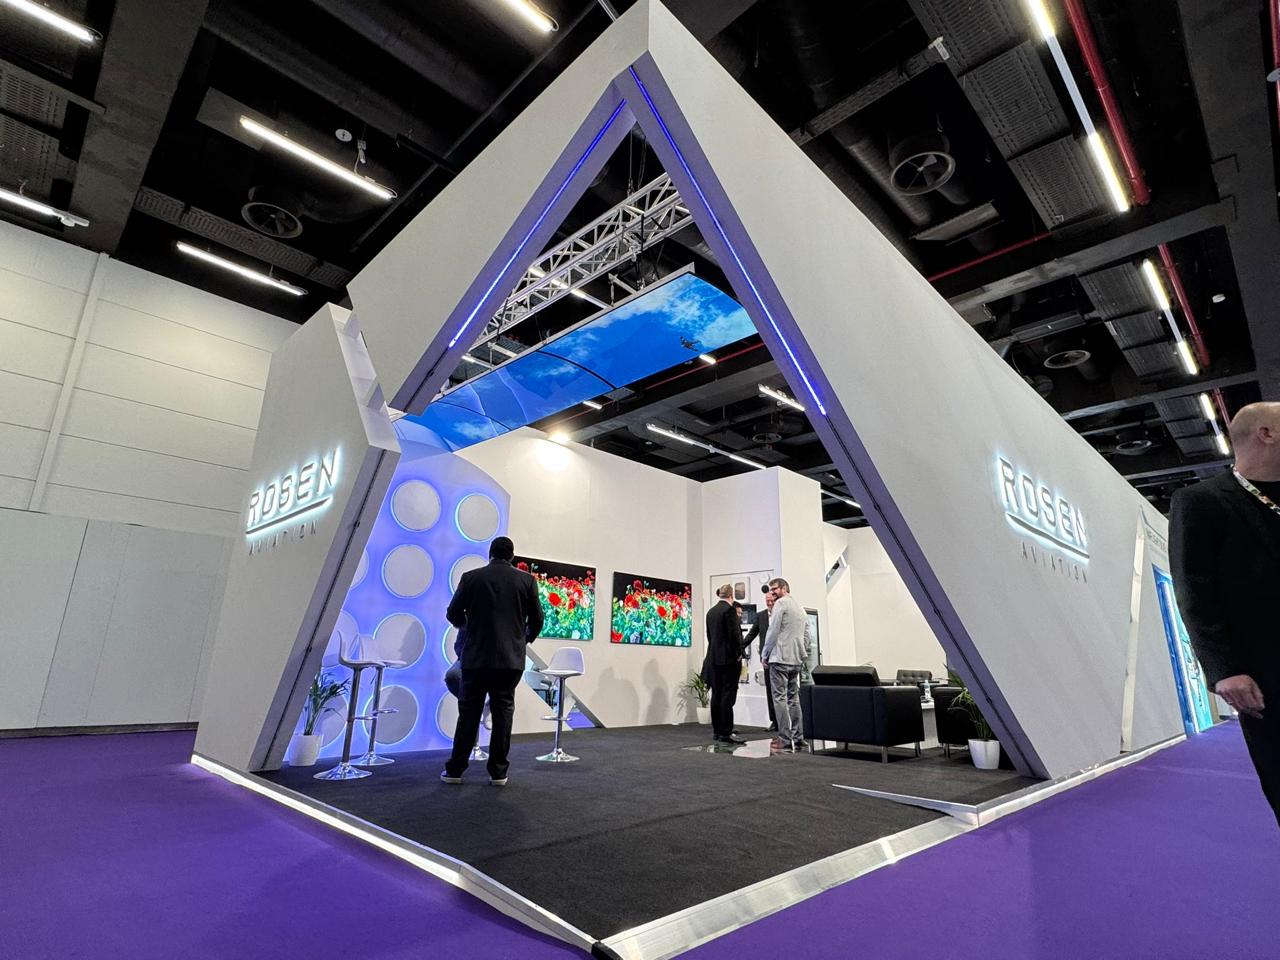
Rosen Aviation
AVIATION
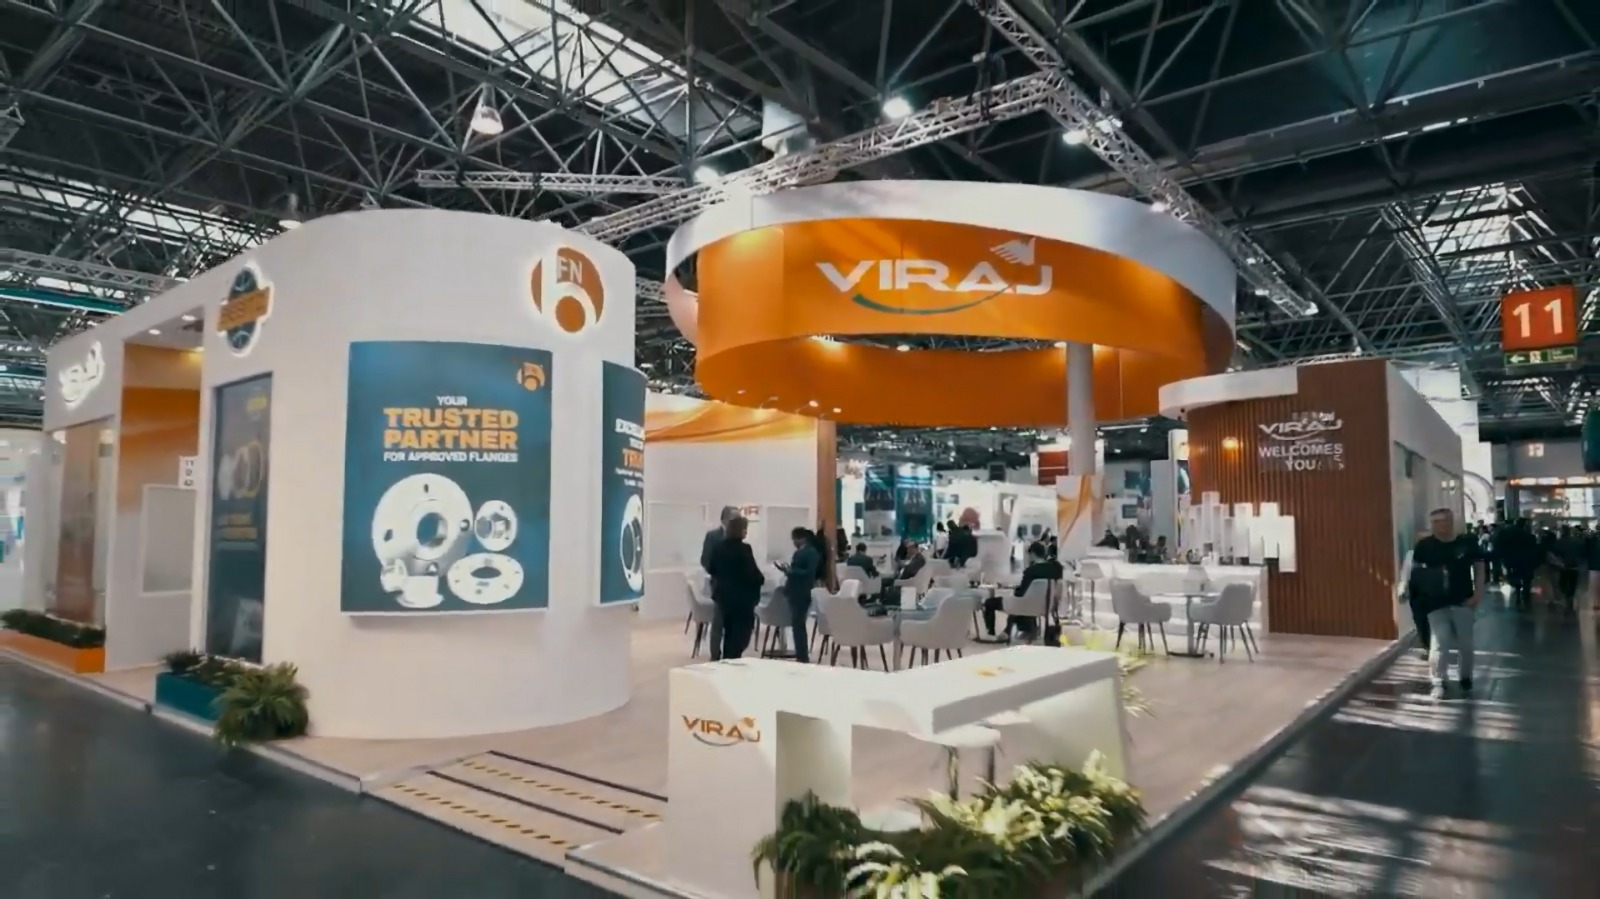
Viraj
MATERIALS
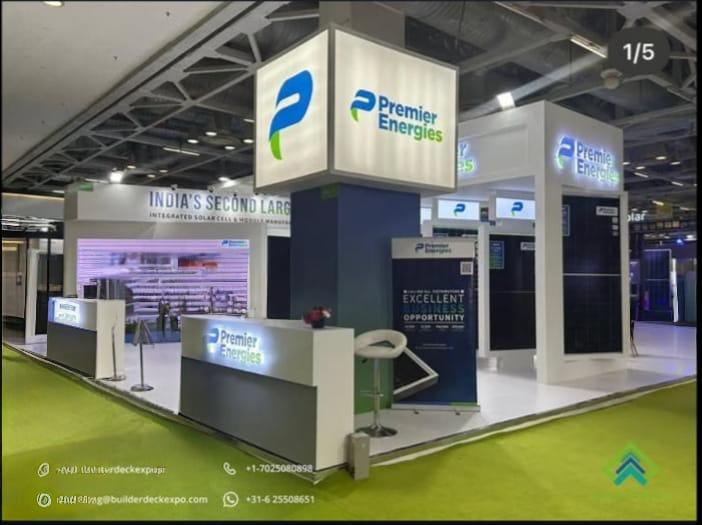
Premier Energies
SOLAR
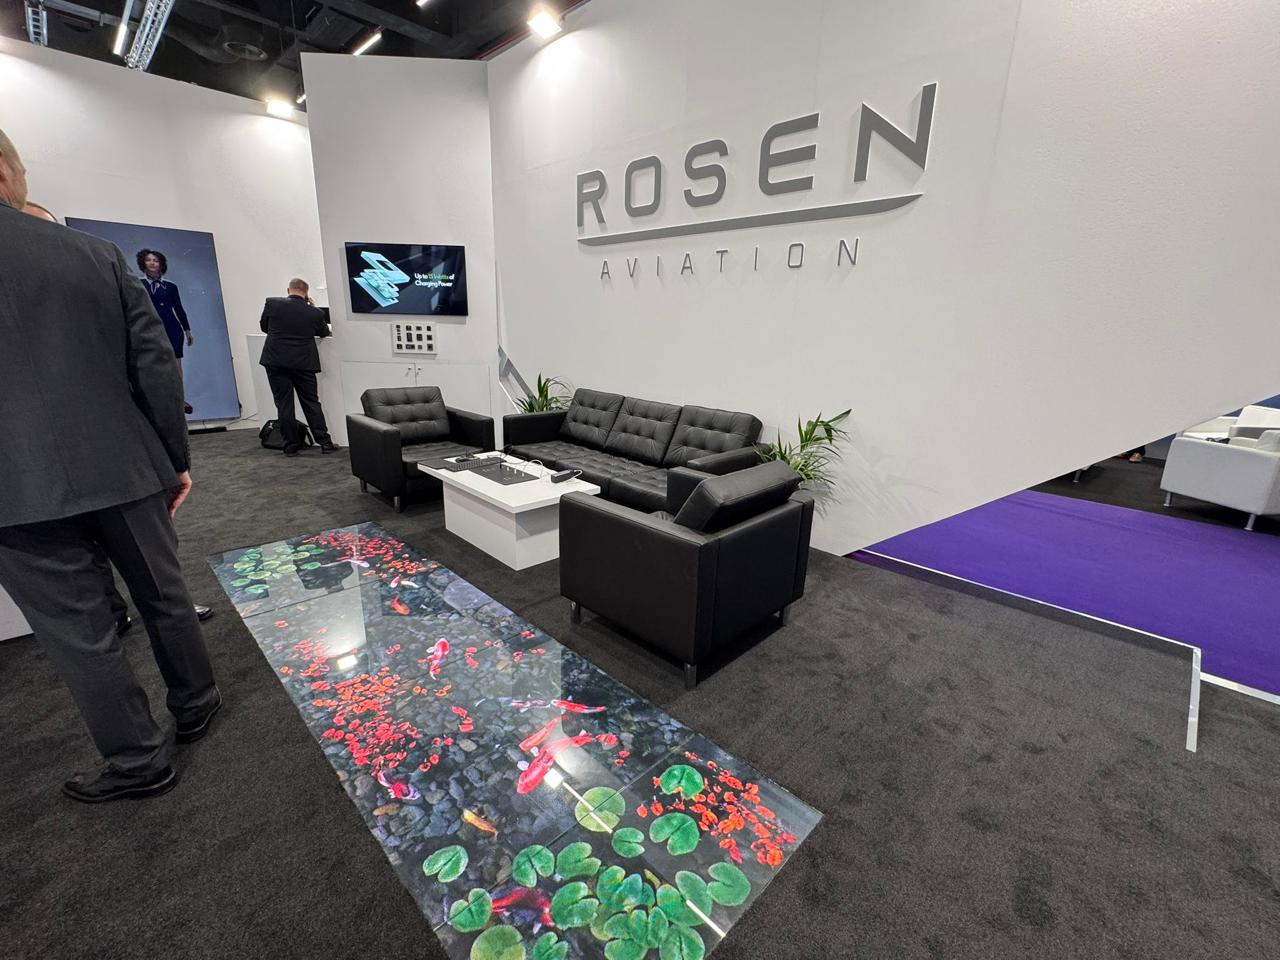
Rosen Aviation
AVIATION
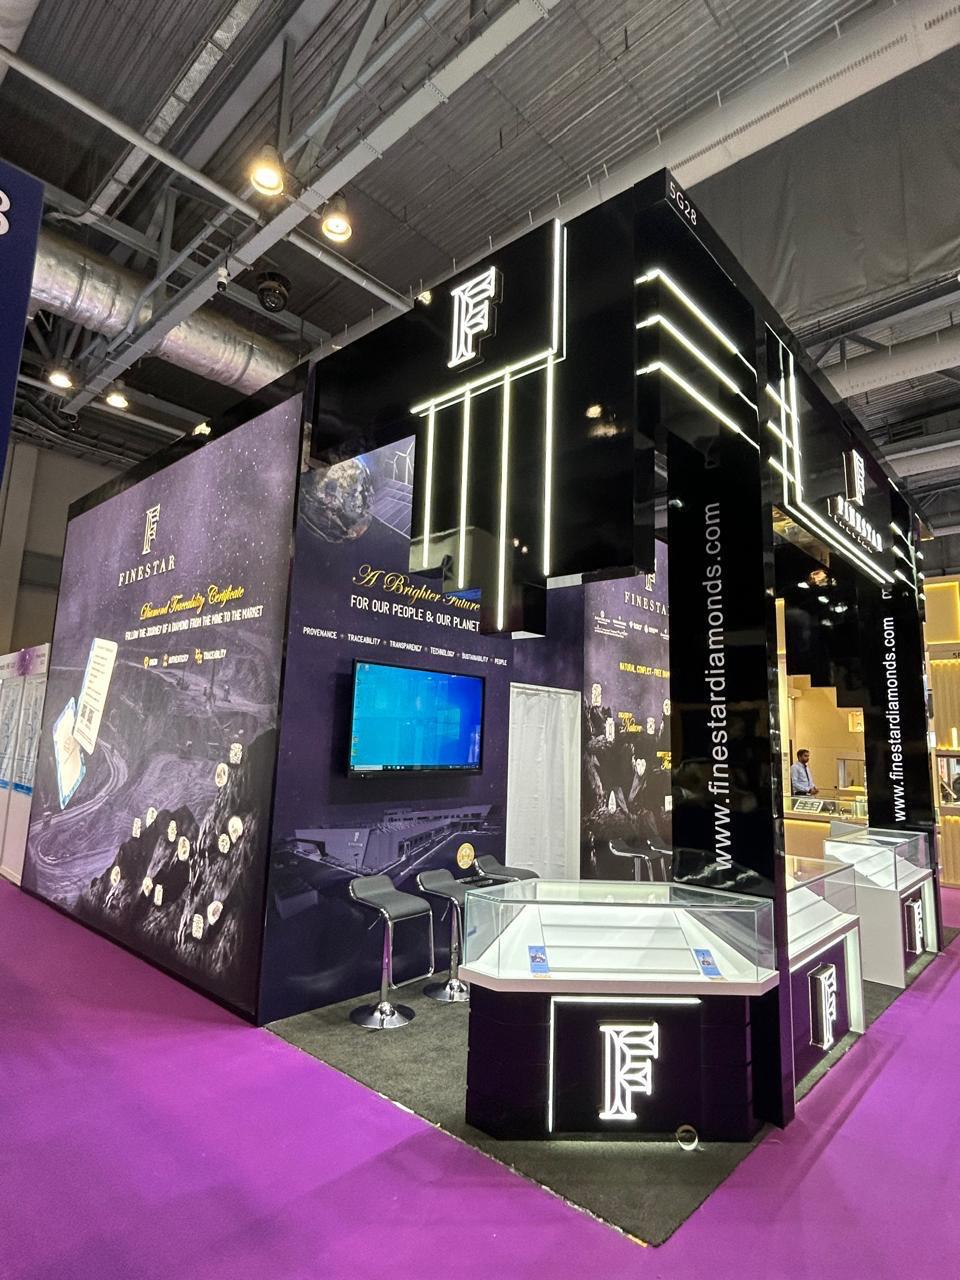
Finestar Jewellery
JEWELLERY
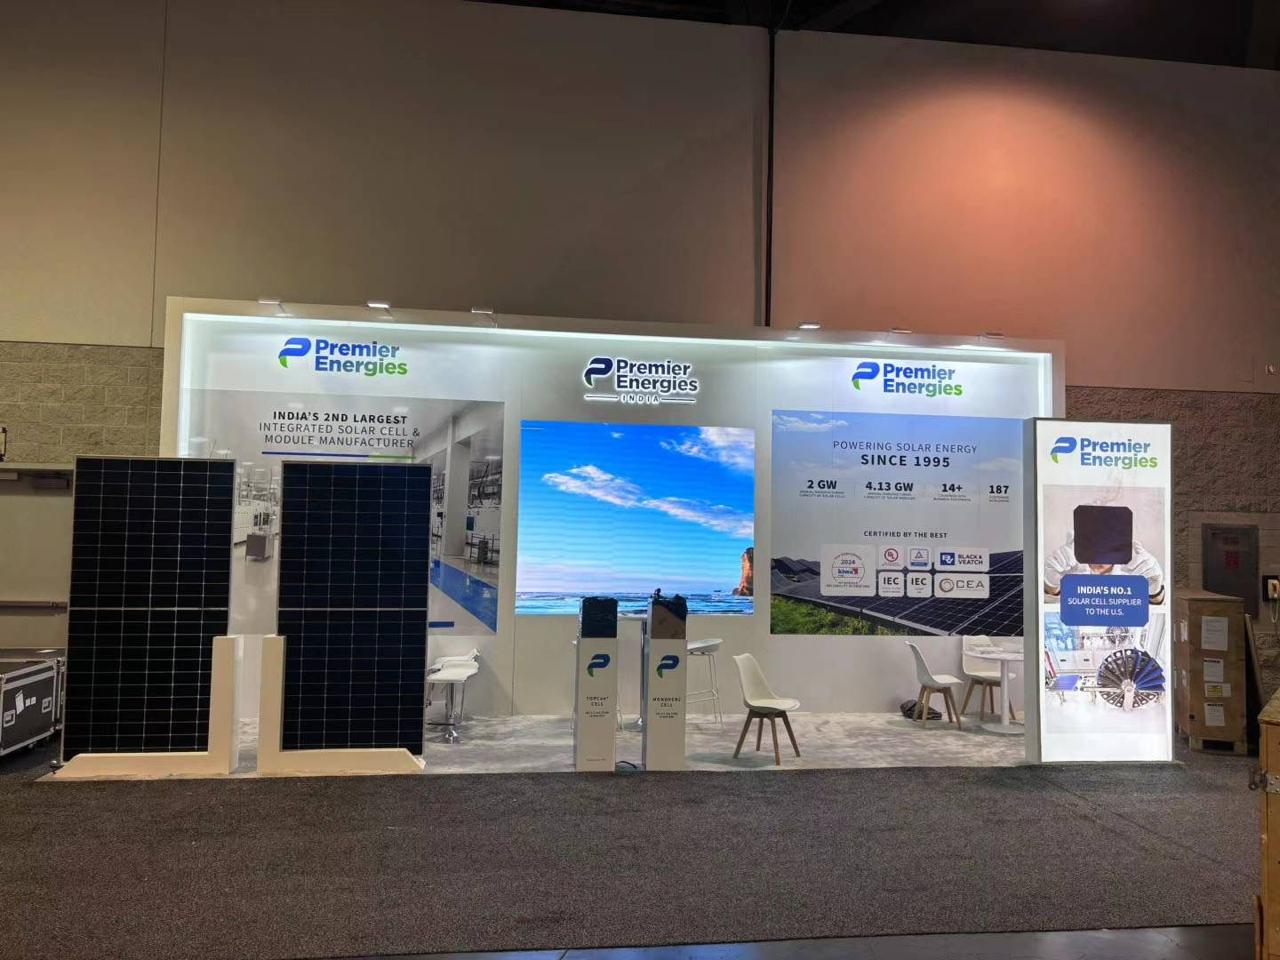
Premier Energies
SOLAR
30X40 Trade Show Booths: Space Built for Bigger Ambitions
A 30×40 trade show booth puts you among the largest exhibits on most show floors, and 1,200 square feet of space comes with real opportunity. But it also asks more of you as an exhibitor. The booths that work well at this size aren’t just bigger versions of smaller ones, they’re planned around a completely different scale of thinking.
At BuilderDeck, we approach every 30×40 booth design by starting with your goals for the show, not the square footage itself. Are you hosting client meetings throughout the day? Running live demos for crowds? Introducing a new product line? The answers shape everything from zoning to traffic flow, and getting this right early saves you from a space that looks impressive but doesn’t actually function well once the doors open.
If you’re weighing a 30×40 trade show booth rental against building something you’ll own long-term, we’re happy to walk through both paths with you. Renting gives you flexibility if this is your first time at this scale or if you’re testing whether it fits your exhibiting strategy. Owning tends to make more sense if you’re planning to show up this big at future events too.
Whichever direction fits, our 30×40 trade show displays are designed with the same care, clear sightlines so no section gets overlooked, staffing plans that match your layout, and materials built to hold up through setup, teardown, and repeated use.
If your next exhibition calls for a booth this size, we’d like to be part of that conversation early. The sooner we understand what you’re trying to accomplish, the better we can help you get there. Reach out, and let’s start planning something worth the space it takes up.
This is our first time doing a booth this big, what should we know going in?
Is 1,200 square feet actually necessary, or are we overdoing it?
How do we make sure the booth doesn’t feel empty with all that space?
What kind of staffing are we looking at for a booth this size?
Do we need approval from the show for a booth this large?
Should we rent or buy at this size?
How much lead time do you need for something this size?
Can we bring in our own branding guidelines, or do you handle all the creative direction?
END-TO-END EXECUTION · ZERO SURPRISES
