3D
Visuals.
4K
Render resolution
< 5 days
First-pass turnaround
CONCEPT → RENDER
VR-ready
QUEST + WEBXR
100%
RENDER MATCHES BUILD
( METHOD ) · HOW WE DELIVER
Brief to build day.
Brief
DAY 0
Footprint, brand assets, mood references and key approval angles.
Block
DAY 1 - 2
Greybox 3D model - massing, sightlines, traffic logic.
Light
DAY 3 - 4
Lighting design, materials, dressing, hero shot lock-off.
Render
DAY 5
First-pass 4K stills delivered for stakeholder review.
Iterate
WEEK 2
Two structured revision rounds - comments, then sign-off.
Package
FINAL
Final renders + walkthrough + technical drawings for build.
See the stand before it exists.
Photoreal Renders
4K stills from every approach angle - exterior, interior, hospitality, hero shot - for stakeholder approval.
Walkthrough Animation.
60-second cinematic walkthroughs for boardroom approvals, sales decks and pre-show social posts.
VR Walk-throughs.
Headset-ready immersive walkthroughs - let your CMO walk the stand from their office before sign-off.
Technical Drawings.
CAD plans, sections, elevations, lighting and electrical schedules - the build pack the workshop builds from.
Material Libraries.
Real material samples cross-referenced to render - what you see is what you get on the show floor.
Revision Tracking.
Numbered revisions, change logs and sign-off forms - so nothing approved gets value-engineered out.
( ABOUT ) · 3D EXHIBITION STALL DESIGN
What is 3D Exhibition Stall Design?
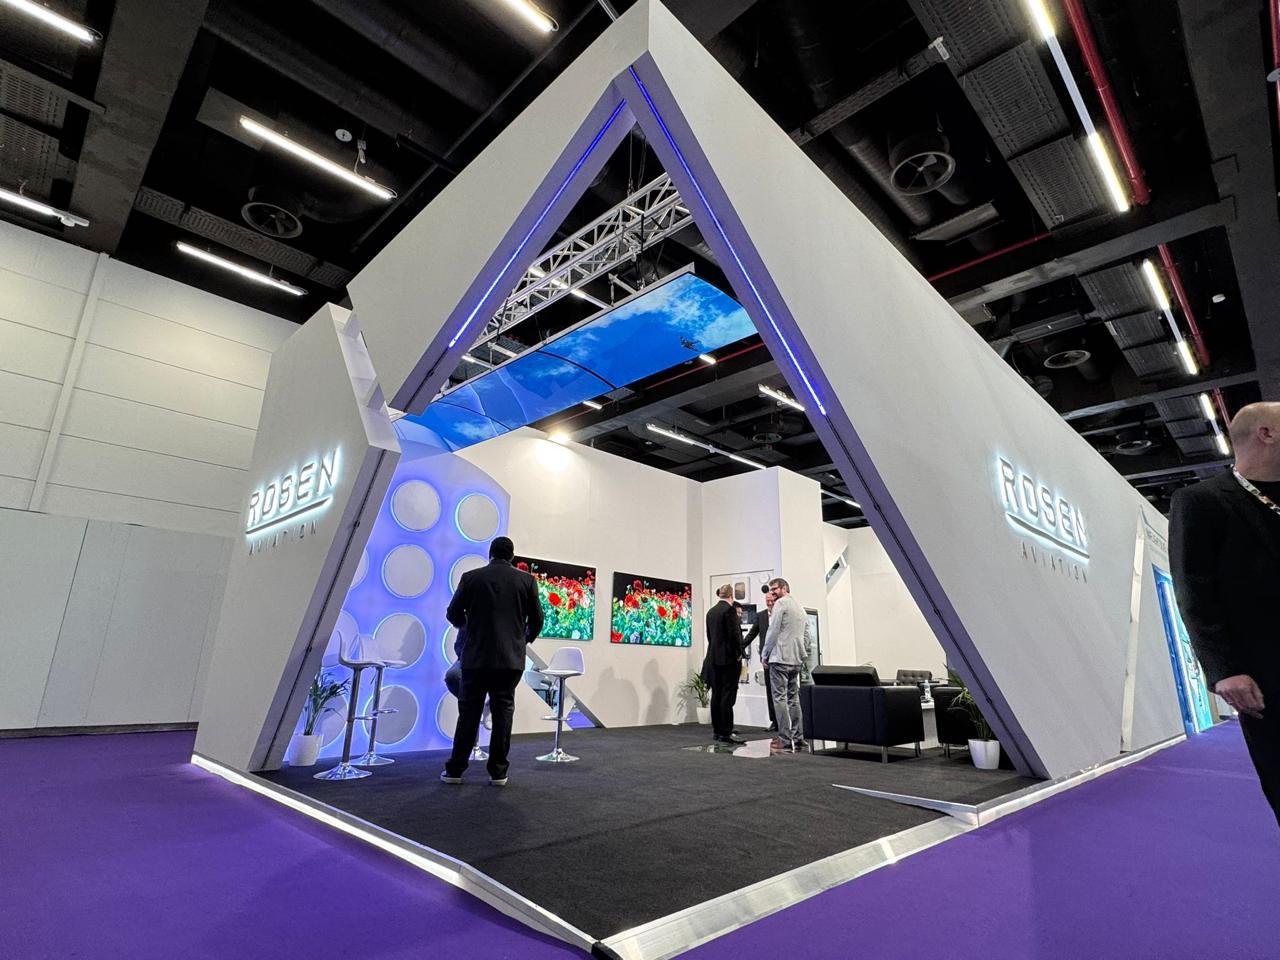
3d exhibition stand design turns your idea into a realistic digital model of your stand before any material is cut. You see the layout, branding, lighting and visitor flow in advance, so problems get fixed on screen, where changes are quick and cheap.
For brands planning double decker exhibition stands, pavilions or modular exhibition stands, it is the safest way to check structure, sightlines and traffic flow before committing budget.
BuilderDeck Expo designs and builds exhibition stands for brands exhibiting around the world. The team that creates your render is the team that builds your stand, so what you approve is what arrives at the venue.
Key Features
- Custom Exhibition Stall Design
- End-to-End Project Management
- 3D Concept Development
- On-Time Installation & Execution
( FEATURES ) · MAIN FEATURES
Main Features of 3D Exhibition Stall Design
01
Walk the Stand Before It Exists
A flat drawing can’t tell you that your logo disappears from the left aisle, or that the demo counter blocks the entrance. A photoreal 3D model can. With 3d exhibit design, you see the finished stand from the visitor’s eye level, with branding, graphics and lighting in place, and you spot what’s wrong while it’s still a quick fix.
02
Plan Every Square Foot With Purpose
Where do visitors enter? Where do they pause? Where do meetings happen? 3D planning answers these questions before you pay for a single panel. We map displays, product zones, meeting areas and walking paths, so your space works as hard as you do. This matters for any footprint, from a compact 10x10 booth to a large island stand.
03
Change Your Mind on Screen, Not on the Show Floor
Switching a wall colour on screen takes minutes. Doing it after production costs time, money and nerves. With 3D visuals you can test finishes, materials, layouts and branding options side by side, then lock in the version you’re confident about.
04
Make Your Brand Impossible to Miss
Your logo looks great on a flat artwork file, but how does it look from ten metres away, under hall lighting, next to a competitor’s stand? Our renders show your brand colours, graphics and messages in context, so the design catches attention from the aisle and not just on paper.
05
Get a Faster “Yes” From Your Team
Not everyone in your company can read a technical drawing. A clear render or a short walkthrough lets management, marketing and sales understand the concept in seconds. Approvals move faster, feedback gets more specific, and nobody is surprised on setup day.
06
See More Than One Idea Before You Choose
Why commit to the first concept? Your designers can build several layouts and creative directions, from an open-plan lounge to a double decker statement structure. You compare them visually, then pick the one that suits your goals and your audience. Browse our portfolio to see how concepts become real stands.
( GALLERY ) · 3D DESIGN
Quality 3D Exhibition Stall Design Ideas.
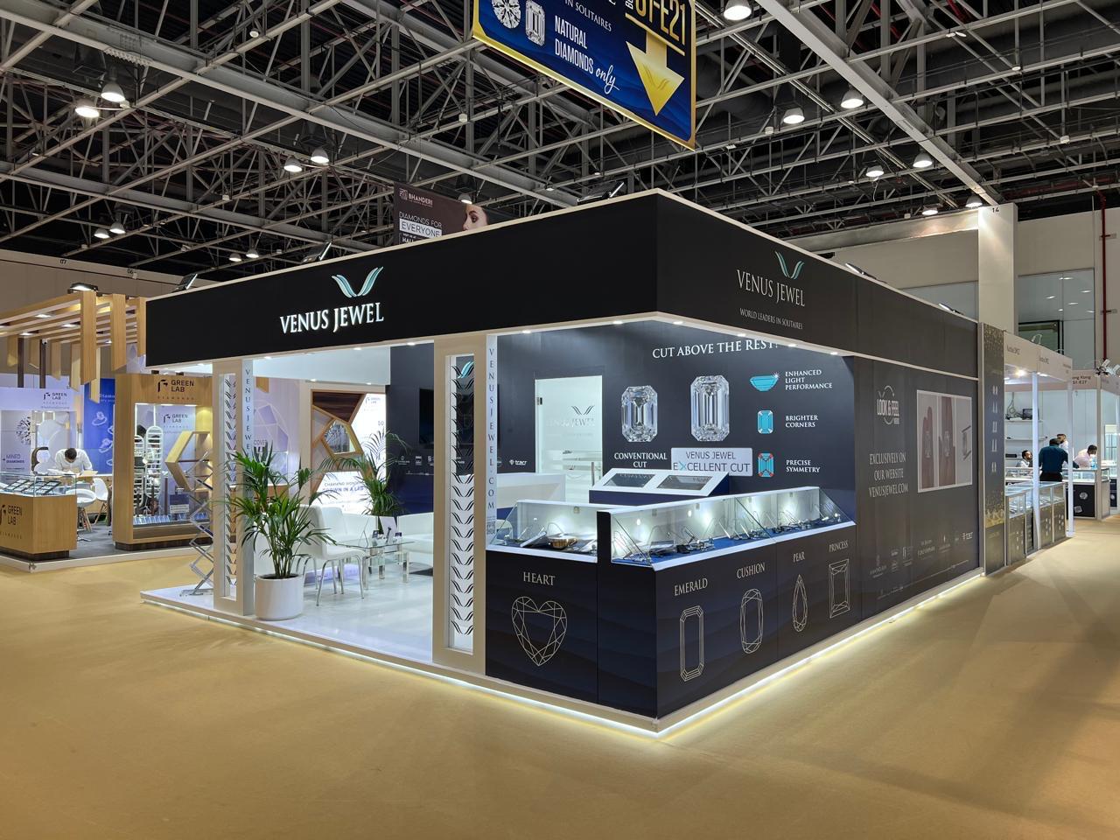
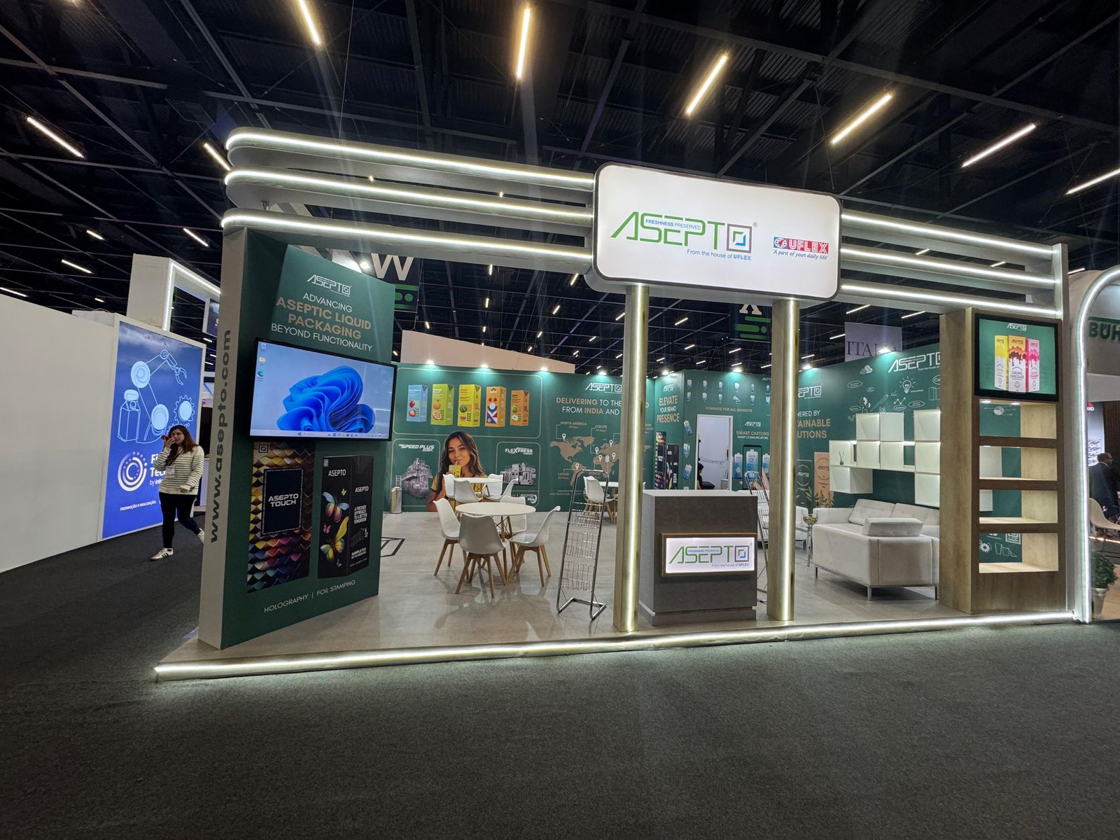
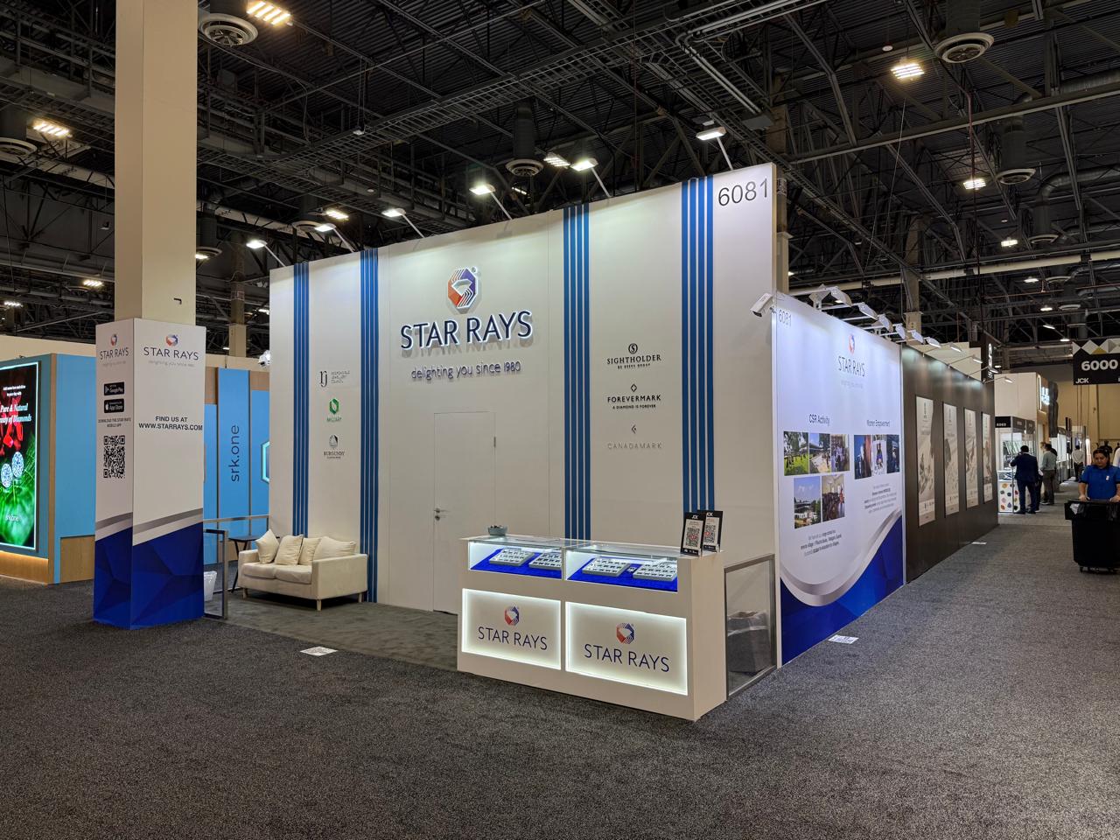
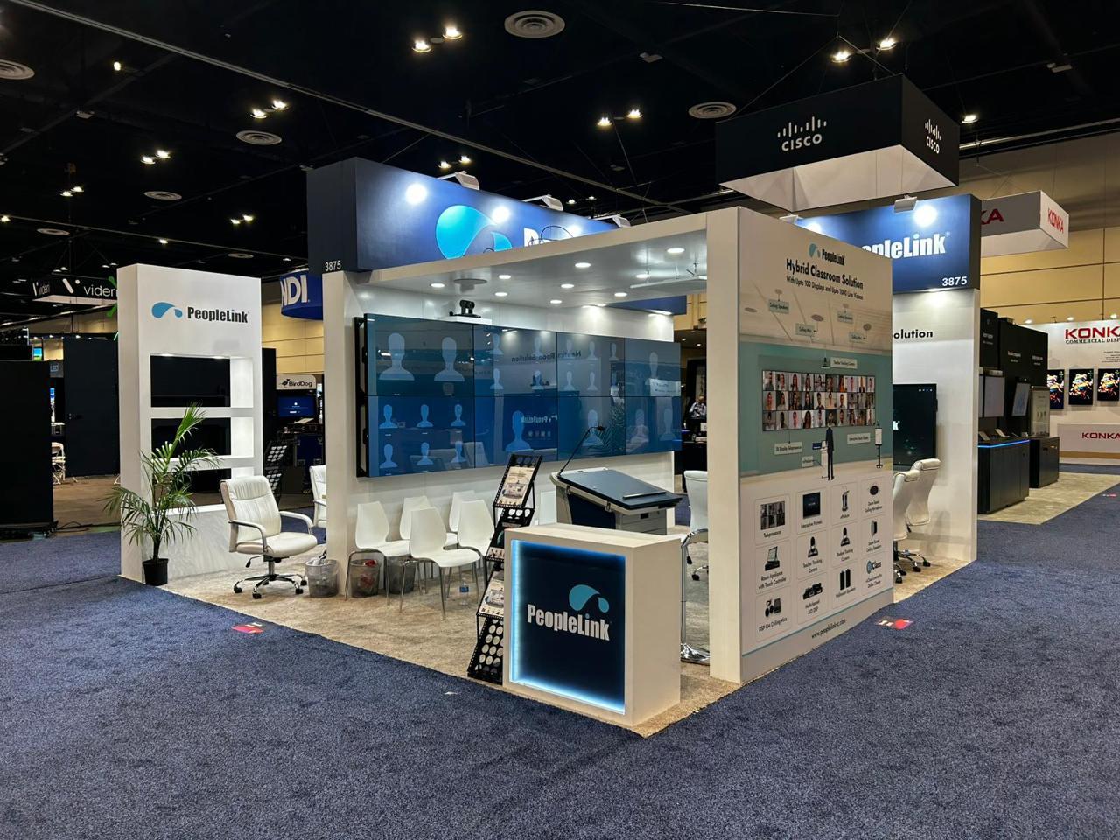
Looking for inspiration? Browse our latest 3d trade show booth design and 3d exhibit design concepts, then read our exhibition design guides on the blog for tips on planning your next show. Builder Deck is a trusted exhibition stand contractor in India, offering end-to-end exhibition stand solutions tailored to your marketing objectives. By combining creative concepts, high-quality fabrication, and seamless project management, we help brands maximize engagement, strengthen visibility, and achieve successful event outcomes.